 New Listing

Description
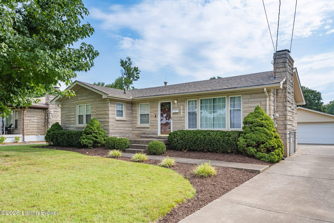
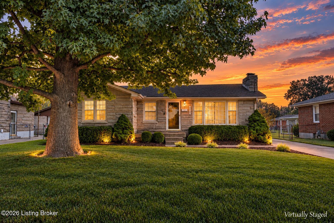
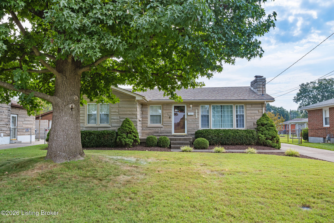
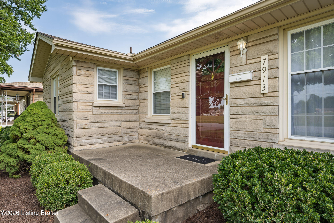
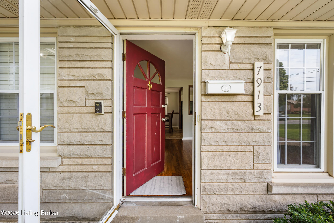
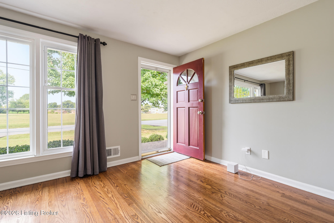
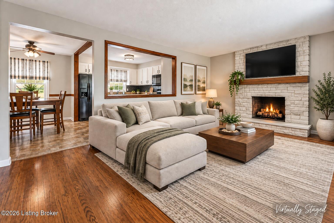
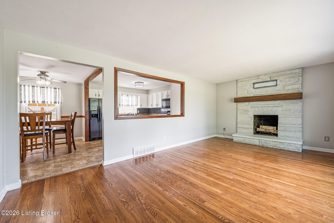
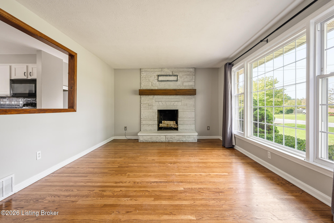
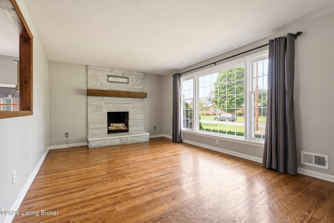
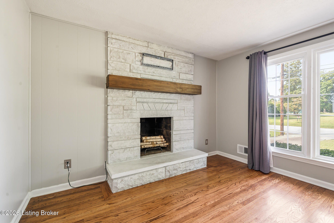
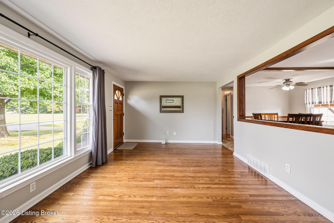
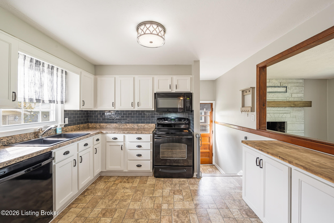
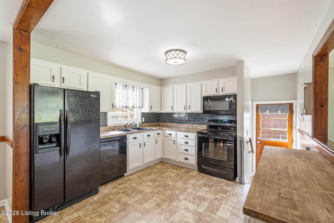
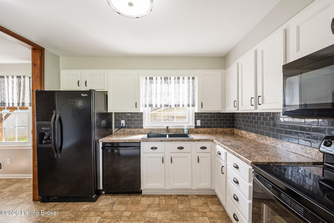
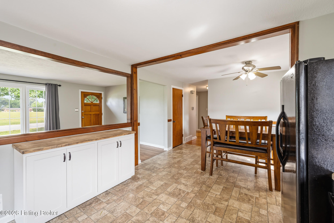
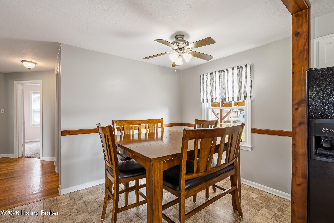
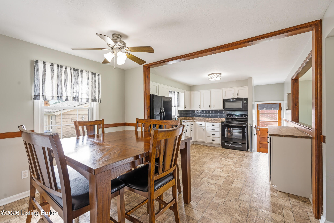
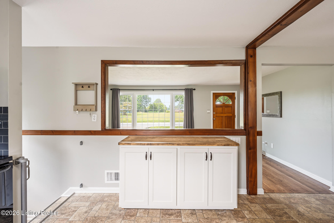
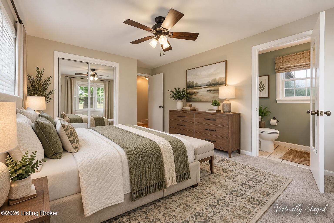
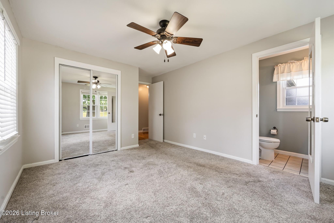
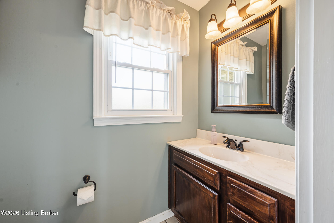
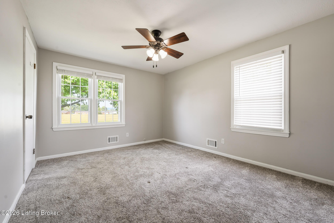
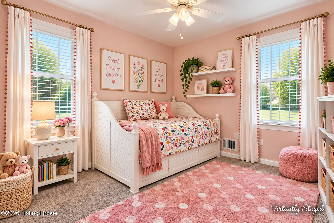
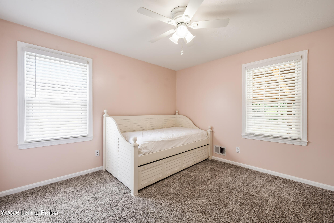
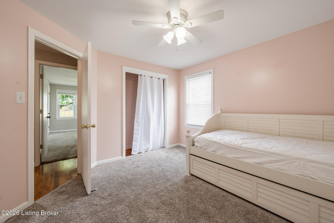
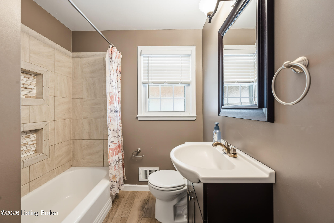
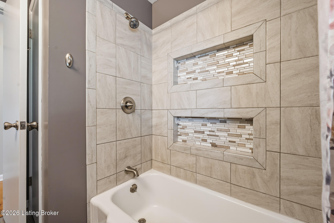
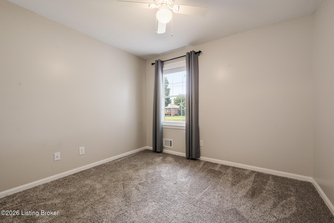
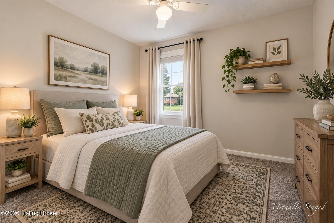
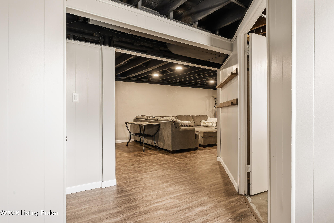
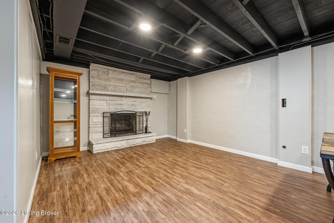
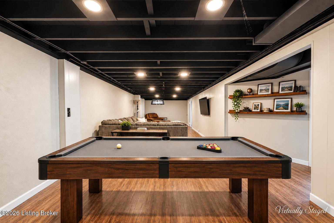
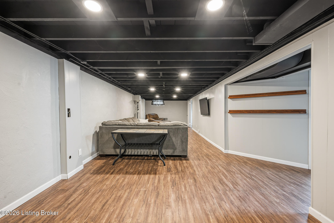
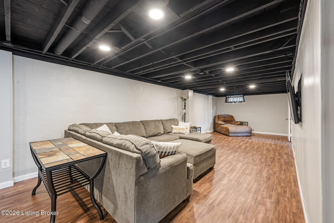
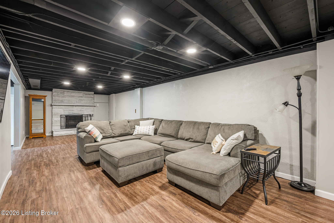
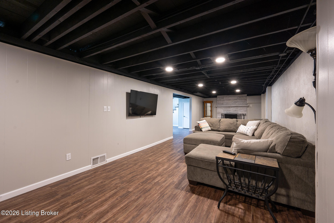
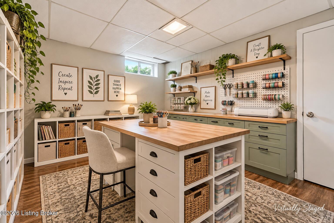
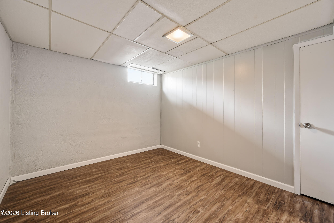
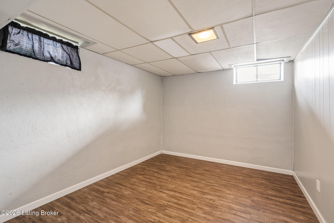
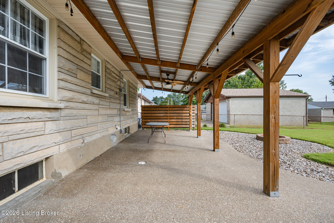
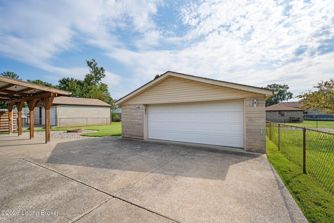
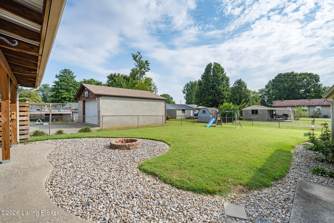
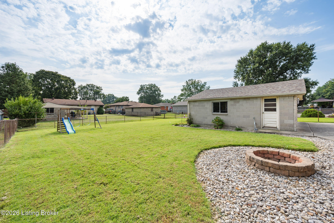
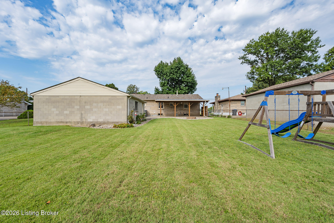
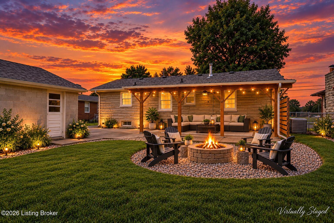
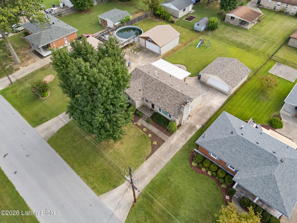
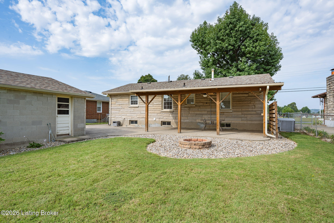
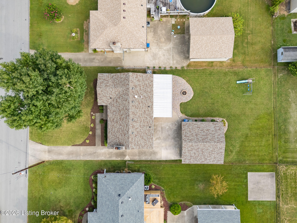
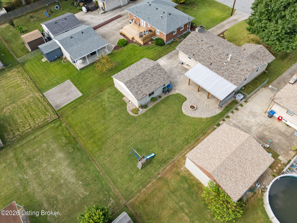
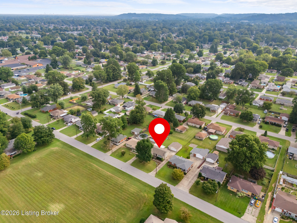
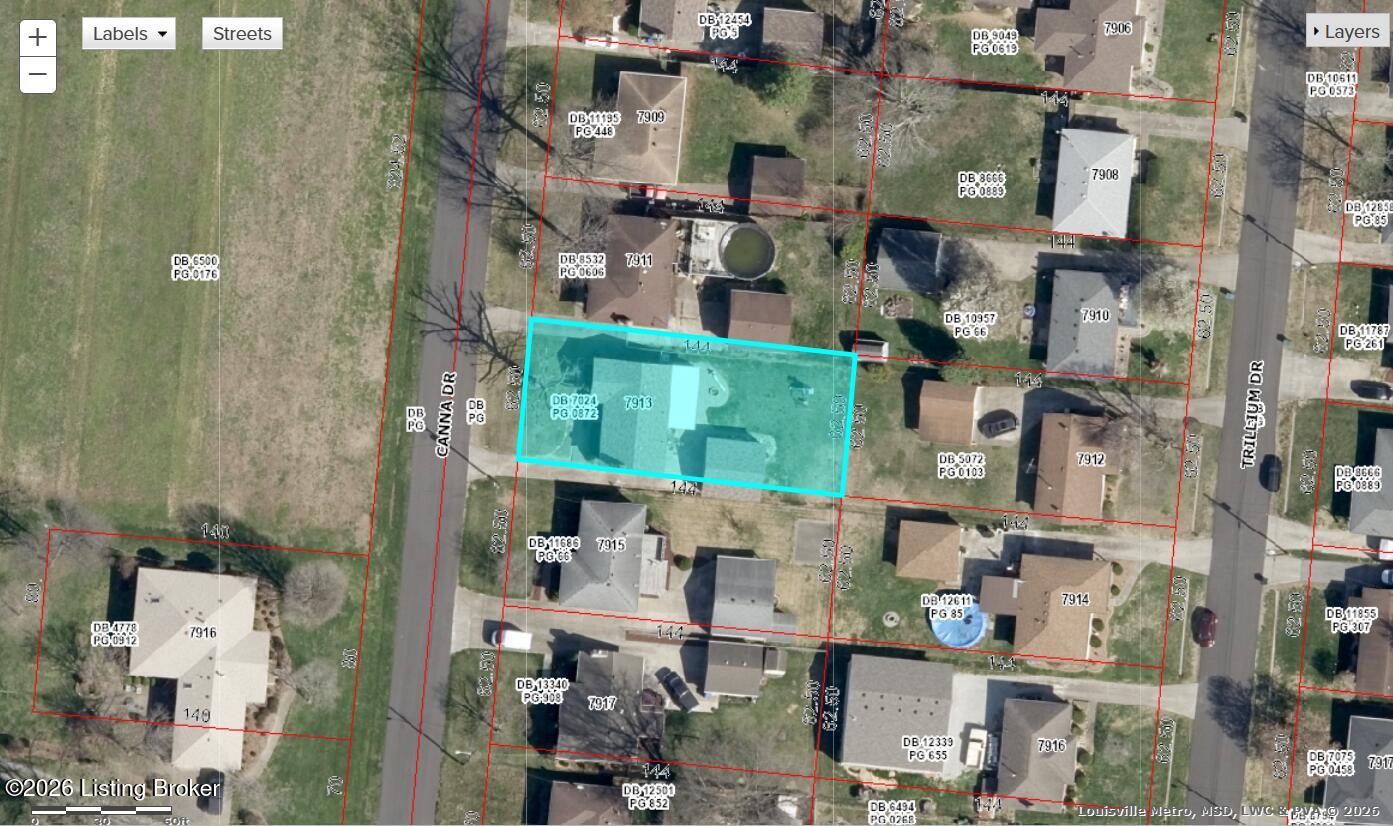
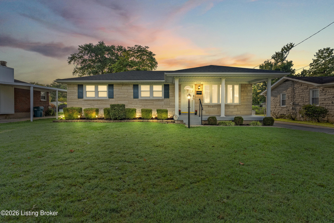
Move in Ready and Turn-Key. This 3 Bedroom/1.5 Bath + Bonus Room home with updates includes finished basement living space as well as an outdoor oasis perfect for entertaining. An open concept living area with fireplace welcomes you home with easy flow to the spacious and updated kitchen with hardwood cabinetry, pantry and defined dining area. Original hardwood and planked flooring complement the warmth of carpeted flooring in the upper bedrooms. A primary bedroom with ensuite half-bath adds convenience when getting ready in the morning. A full bath with oversized tile shelf is a "next level" update rounding out the main floor. Below, an updated basement with fireplace is the perfect setting for game day or movie night. Coupled with a bonus room and unfinished utility room, the basement adds extra space and versatility. Outdoors, a covered patio provides an escape from the hot sun while its firepit is a warm hug on a cool night just waiting for the smores! An oversized 2-car garage is welcome shelter from the rain when bringing home the groceries plus added space for home projects and storage. This home is for living life. A place for everything and everything in its place. Maintenance is a breeze for this lovingly maintained home with its stone exterior, nearly-new roof (2023), gutter covers, recently replaced water heater (2025), storm doors and replacement windows throughout. Conveniently located in desirable Pleasure Ridge Park and in close proximity to shopping, schools and entertainment; this home won't last long. All Information considered to be reliable but all, including sq ft, lot size and condition of property should be inspected and/or verified by prospective buyer.
Details
| MLS # | 1729985 |
|---|---|
| Listing Type | For Sale |
| Style | House |
| Sub-Type | Resale |
| Status | Active Under Contract |
| Year | 1959 |
| Days On Site | 7 |
| Listing Provided By | Semonin Realtors | Jackie E Engle |
Features
| Bed(s) | 3 |
|---|---|
| Bath(s) | 2 Total |
| SQ Feet | 2,094 |
| Garage | 2 |
| Basement | Y |
| Story(s) | 1 |
| Acreage | 0.20 |
Area Information
| State | KY |
|---|---|
| County | Jefferson |
| City | Louisville |
| Zip Code | 40258 |
| Area | 04 Pleasure Rdg | Valley Station | Shively |
| Community Name | SHACKLETTE ACRES |
| School District | Jefferson |
| High School | Jefferson |
| Listing VS Median (in SHACKLETTE ACRES) | |
Price: $275,000 low | high Med: $262,495 sqft: 2,094 low | high Med: 1,802 $ / sqft: $131 low | high Med: $148 On site: 7 low | high Med: 88.5 | |
Market Activity 40258
Request a showing
Request a showing
Contact
Learn More About This Property

| State | KY |
|---|---|
| County | Jefferson |
| City | Louisville |
| Zip Code | 40258 |
| Area | 04 Pleasure Rdg | Valley Station | Shively |
| Community Name | SHACKLETTE ACRES |
| School District | Jefferson |
| High School | Jefferson |
| Listing VS Median (in SHACKLETTE ACRES) | |
Price: $275,000 low | high Med: $262,495 sqft: 2,094 low | high Med: 1,802 $ / sqft: $131 low | high Med: $148 On site: 7 low | high Med: 88.5 | |
 |  |  |
© 2026 Coldwell Banker McMahan. All Rights Reserved. Coldwell Banker® and the Coldwell Banker Logo are registered service marks owned by Coldwell Banker Real Estate LLC. Coldwell Banker McMahan fully supports the principles of the Fair Housing Act and Equal Opportunity Act. Each franchise is independently owned and operated. Any services or products provided by independently owned and operated franchises are not provided by, affiliated with or related to Coldwell Banker Real Estate LLC nor any of its affiliated companies.
