 New Listing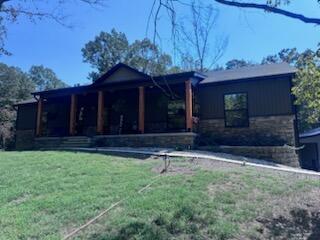

Description
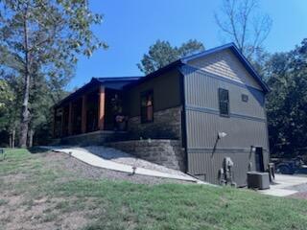
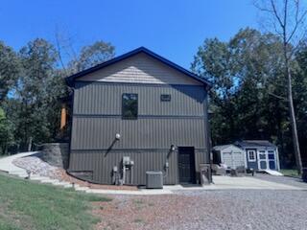
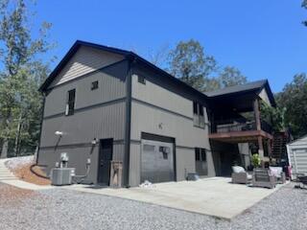
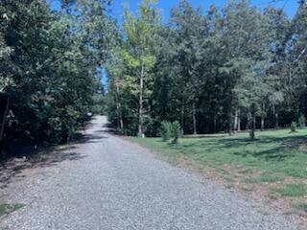
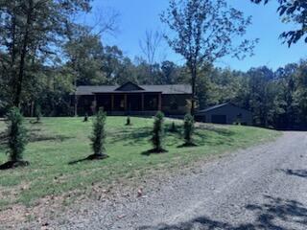
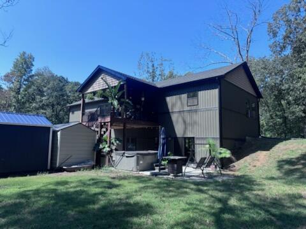
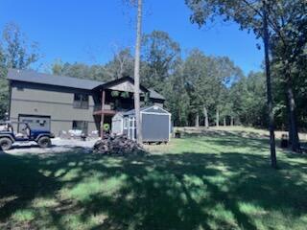
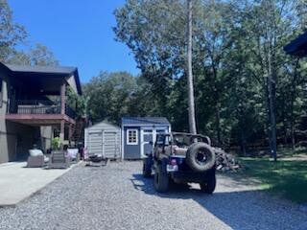
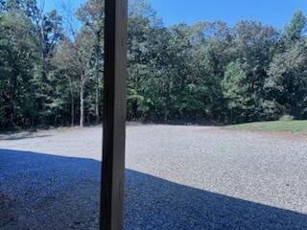
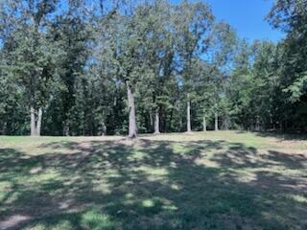
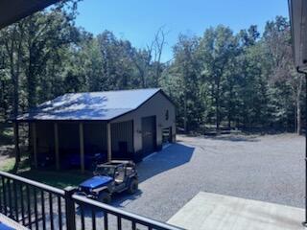
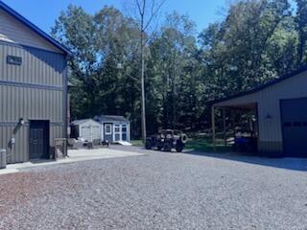
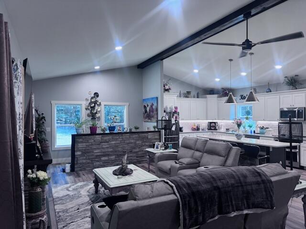
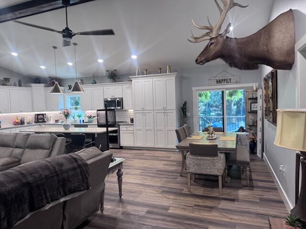
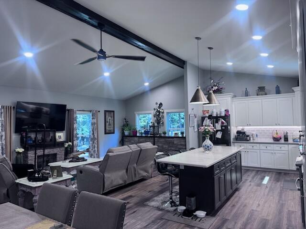
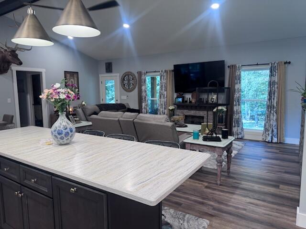
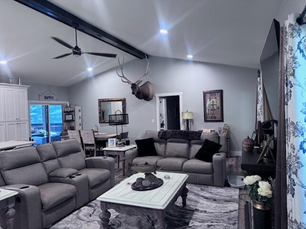
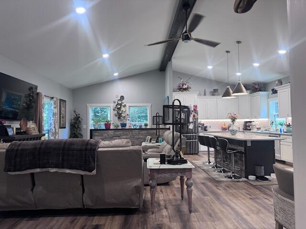
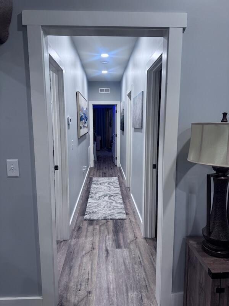
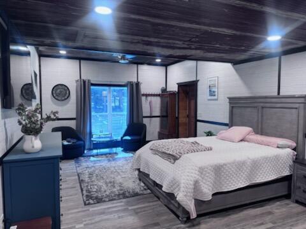
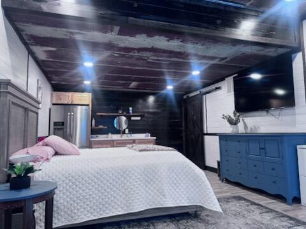
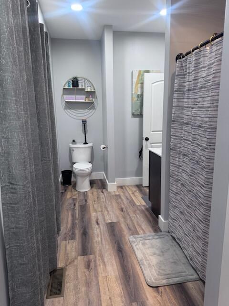
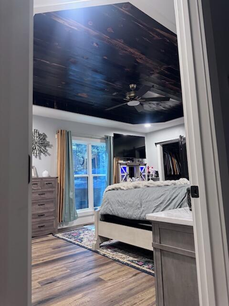
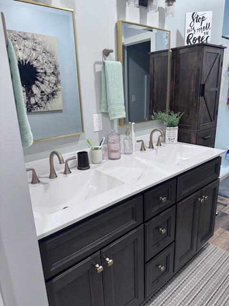
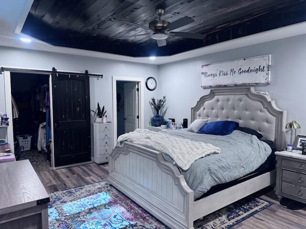
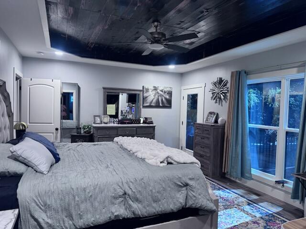
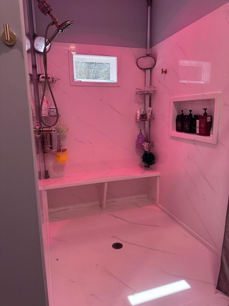
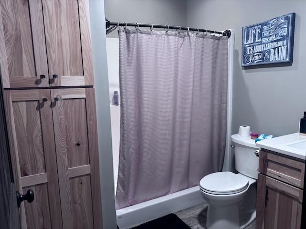
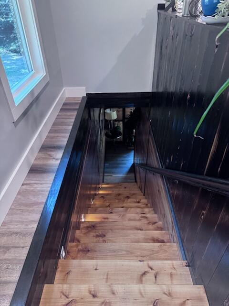
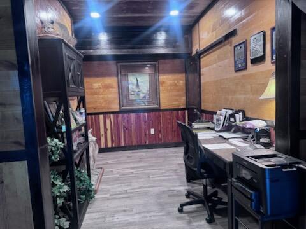
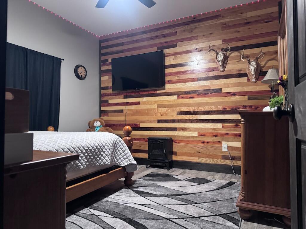
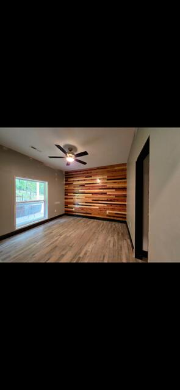
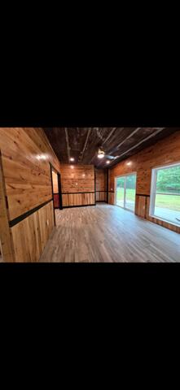
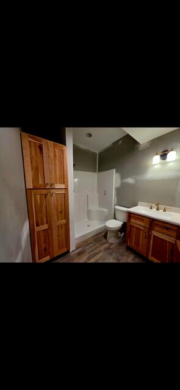
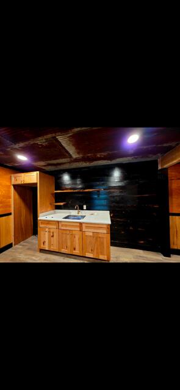
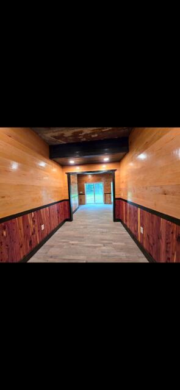
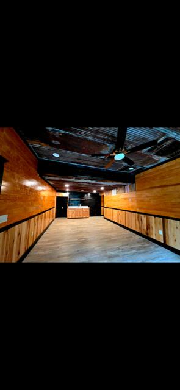
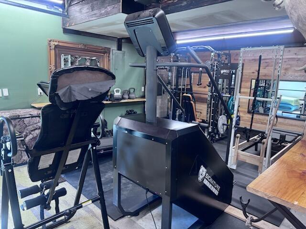
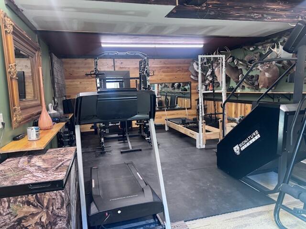
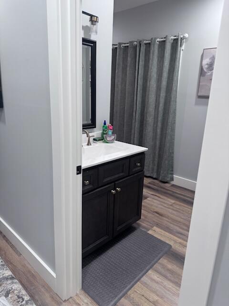
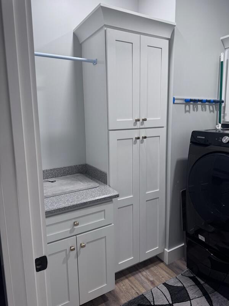
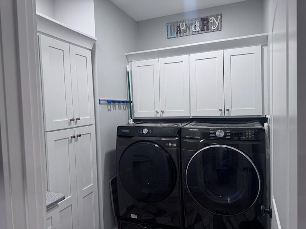
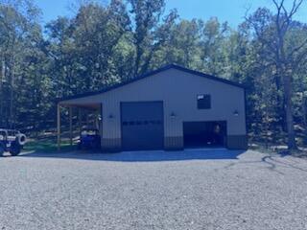
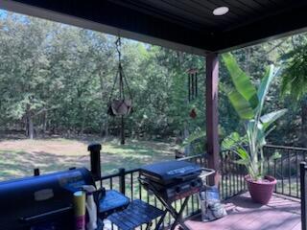
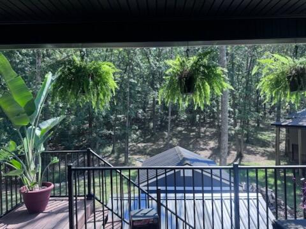
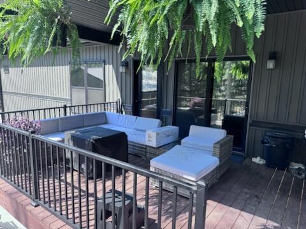
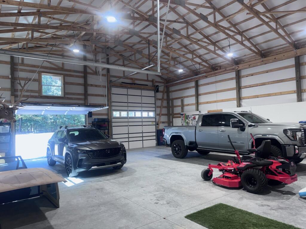
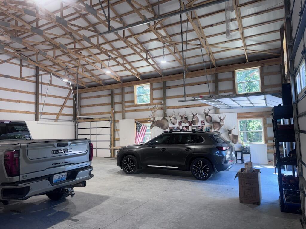
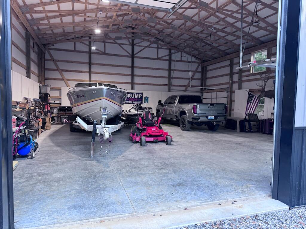
Welcome to 75 Serenity Drive - A Custom-Built Retreat in the Kentucky Lake Area! Nestled on a private 1.5-acre wooded homesite, this custom-built 2025 residence offers 3,500 square feet of thoughtfully designed living space where craftsmanship meets comfort. The great room anchors the home with a cozy fireplace, and overhead lighting highlights the clean architectural lines throughout. The kitchen is a true showpiece, featuring white shaker cabinetry, a large center island, stainless steel appliances, and abundant storage. Durable luxury vinyl flooring flows throughout an open-concept layout that still carves out intimate spaces. A dedicated laundry room adds convenience, and the main-level primary suite features custom distressed pocket ceilings, a walk-in closet, and a spa-like walk-in shower. The fully finished walk-out basement expands the living space with extensive custom woodwork and dramatic distressed metal ceilings, ideal for a media room, gym, or guest quarters. Outside, custom stone veneer paired with board-and-batten vinyl siding creates warm, contemporary curb appeal, and a large covered back deck overlooks a private, tree-lined backyard with no close neighbors in sight. For hobbyists or those needing storage, the huge detached garage offers exceptional space for vehicles, equipment, a workshop, and RV or boat storage - beyond the attached garage. Minutes from Kentucky Lake, this property delivers privacy, quality construction, and modern livability in a low-maintenance, better-than-new home. Schedule your showing today.
Details
| MLS # | 26026306 |
|---|---|
| Listing Type | For Sale |
| Style | House |
| Sub-Type | Resale |
| Status | Active |
| Year | 2025 |
| Days On Site | 4 |
| Listing Provided By | Musgrave Realty, LLC | Kim Musgrave |
Features
| Bed(s) | 3 |
|---|---|
| Bath(s) | 3 Total |
| SQ Feet | 3,500 |
| Garage | 5 |
| Basement | Y |
| Story(s) | 2 |
| Acreage | 1.50 |
Interior
| Rooms Total | 2 |
|---|---|
| Cooling | Central Air |
| Heating | Forced Air |
| Heating Yes / No | Yes |
| Cooling Yes / No | Yes |
| Interior Features | Breakfast Bar, Ceiling Fan(s), Eat-in Kitchen, Primary Downstairs, Walk-In Closet(s) |
| Window Features | Insulated Windows |
| Appliances | Dishwasher, Microwave, Range, Refrigerator |
Exterior
| Roof | Dimensional Style |
|---|---|
| Construction Materials | Stone, Vinyl Siding |
| Foundation Details | Block |
| Lot Features | Landscaped, Many Trees, Wooded |
Parking
| Garage Yes / No | Yes |
|---|---|
| Attached Garage Yes / No | No |
| Parking Features | Attached Garage, Detached Garage, Driveway, Off Street |
Utilities
| Utilities | Electricity Connected, Sewer Connected, Water Connected |
|---|---|
| Sewer | Septic Tank |
Area Information
| State | KY |
|---|---|
| County | Marshall |
| City | Benton |
| Zip Code | 42025 |
| Area | 115 Marshall County |
| Subarea | Marshall County |
| School District | Marshall |
| Elementary School | Jonathan |
| High School | Marshall |
| Listing VS Median (in 42025) | |
Price: $725,000 low | high Med: $347,500 sqft: 3,500 low | high Med: 2,253 $ / sqft: $207 low | high Med: $154 On site: 4 low | high Med: 87 | |
Market Activity 42025
Request a showing
Request a showing
Contact
Learn More About This Property

| State | KY |
|---|---|
| County | Marshall |
| City | Benton |
| Zip Code | 42025 |
| Area | 115 Marshall County |
| Subarea | Marshall County |
| School District | Marshall |
| Elementary School | Jonathan |
| High School | Marshall |
| Listing VS Median (in 42025) | |
Price: $725,000 low | high Med: $347,500 sqft: 3,500 low | high Med: 2,253 $ / sqft: $207 low | high Med: $154 On site: 4 low | high Med: 87 | |
 |  |  |
© 2026 Coldwell Banker McMahan. All Rights Reserved. Coldwell Banker® and the Coldwell Banker Logo are registered service marks owned by Coldwell Banker Real Estate LLC. Coldwell Banker McMahan fully supports the principles of the Fair Housing Act and Equal Opportunity Act. Each franchise is independently owned and operated. Any services or products provided by independently owned and operated franchises are not provided by, affiliated with or related to Coldwell Banker Real Estate LLC nor any of its affiliated companies.
