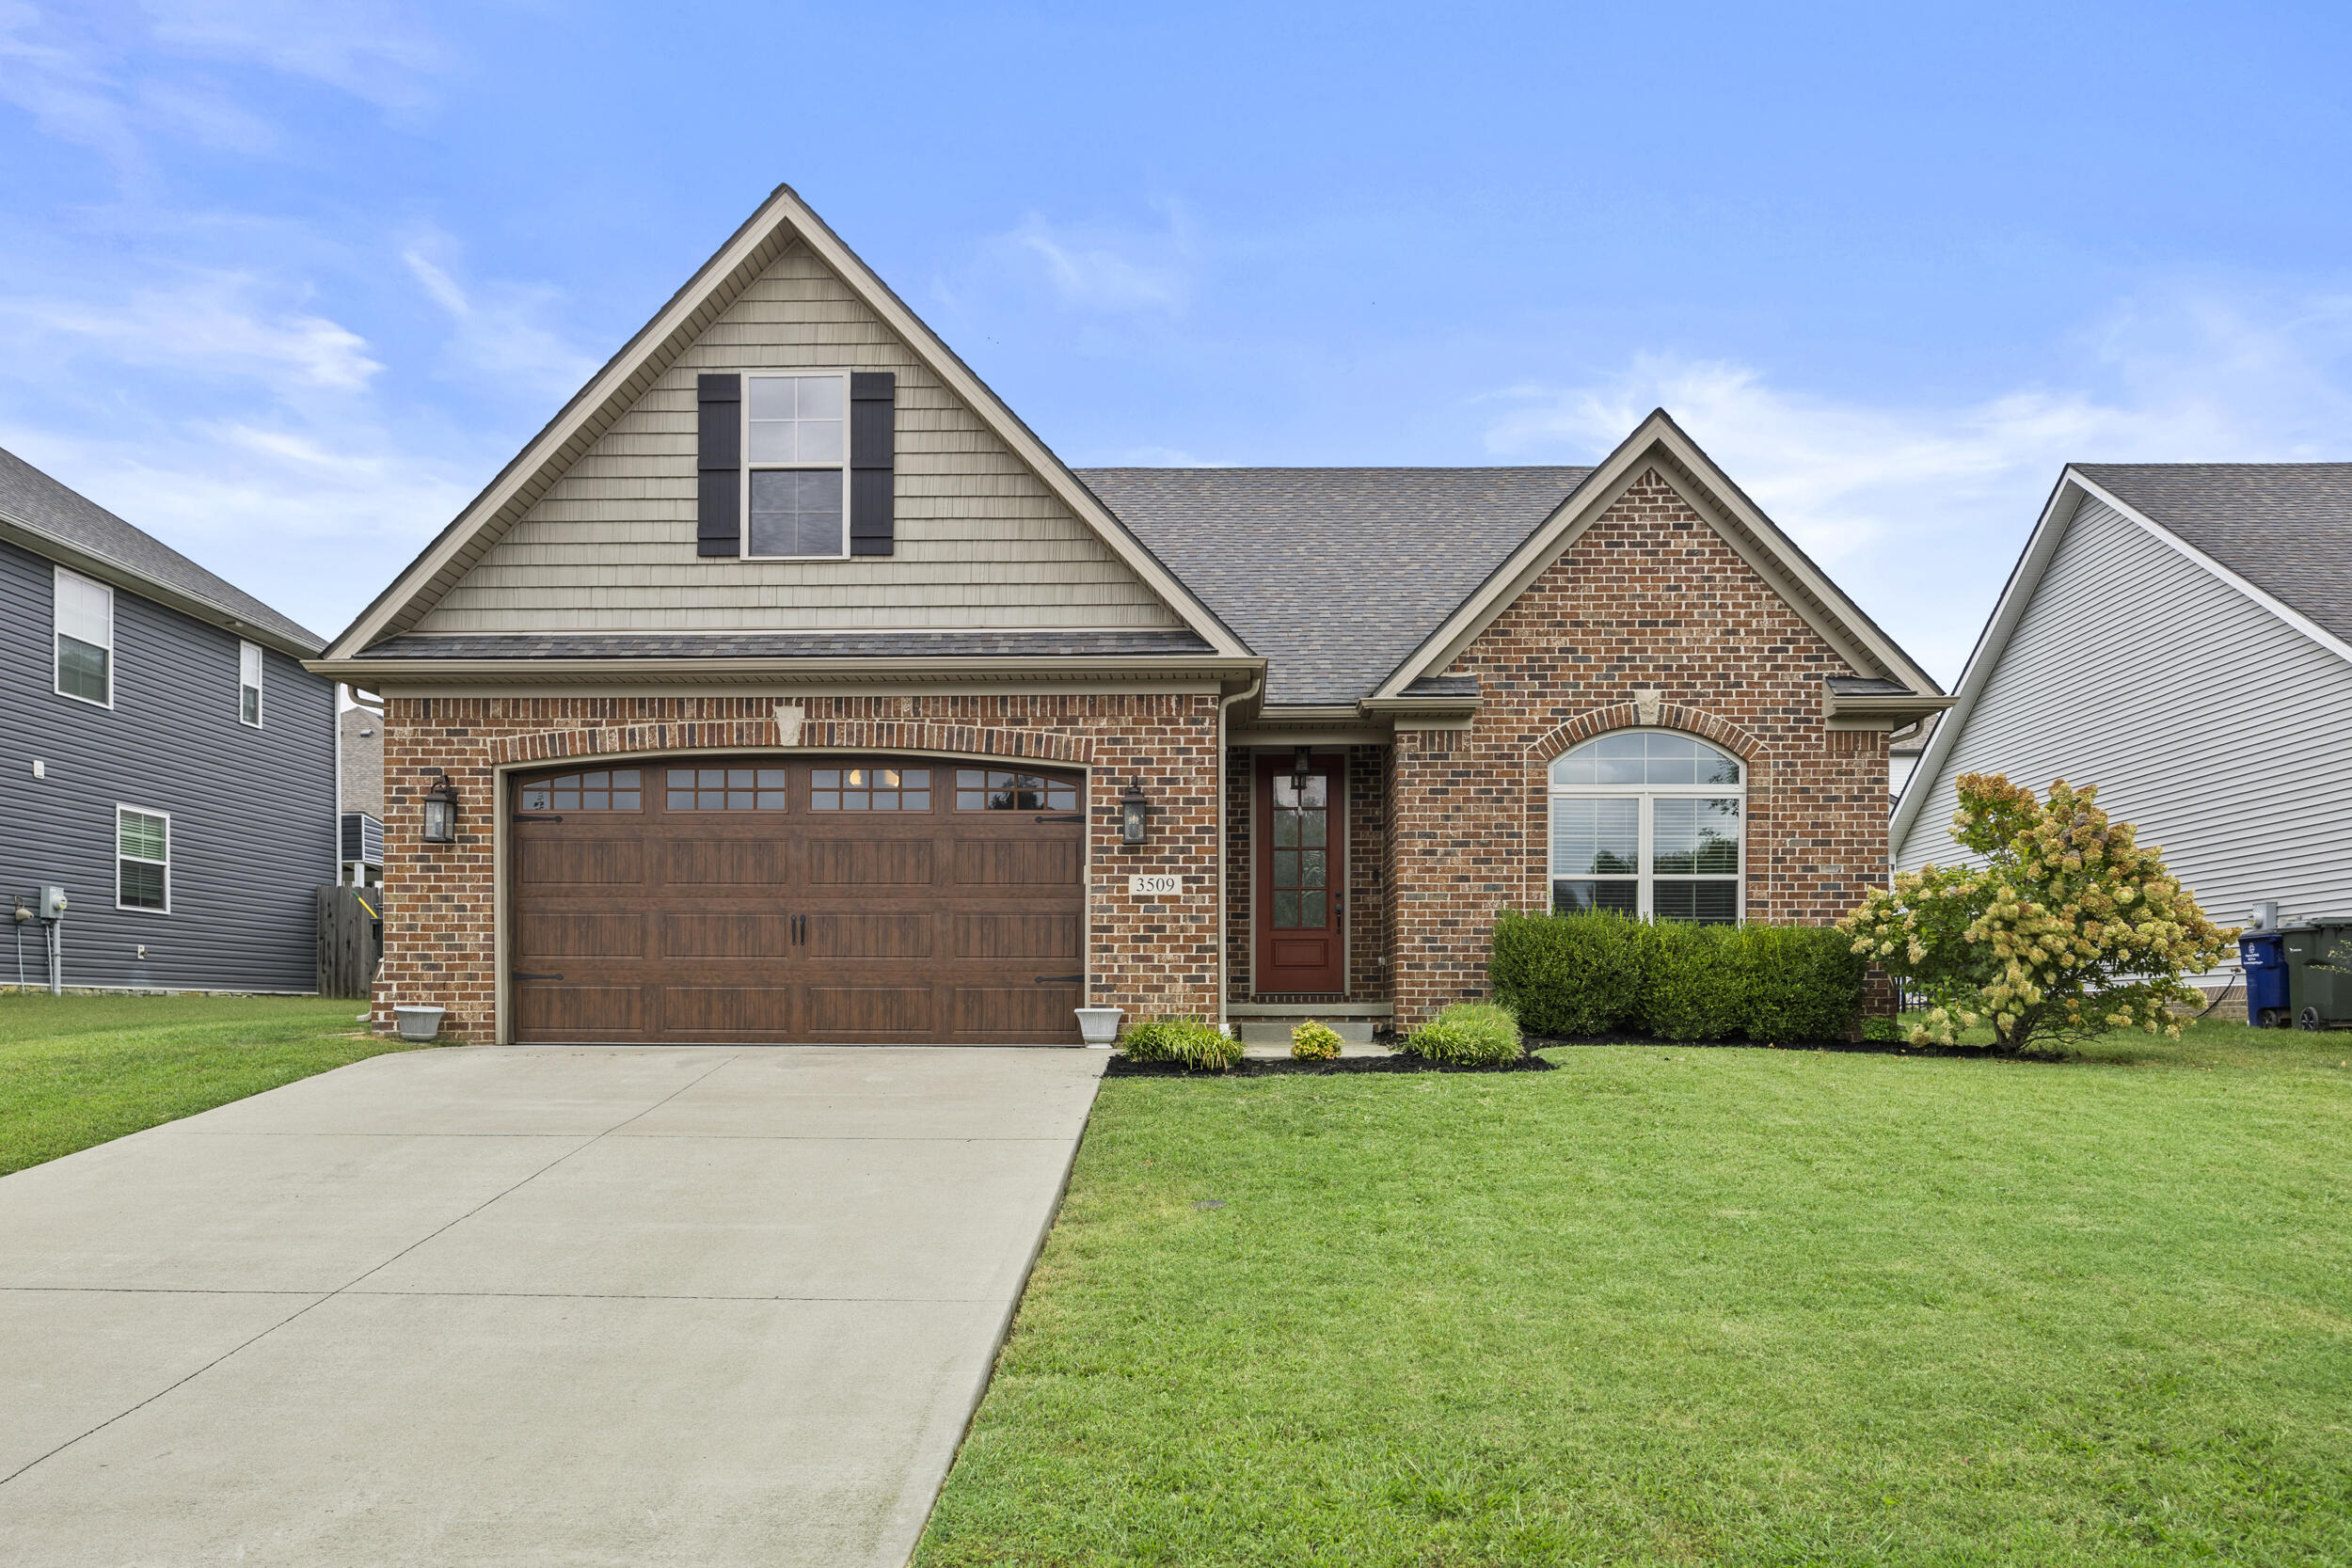
3509 Polo Club Boulevard,Lexington, KY 40509
Lexington, KY 40509
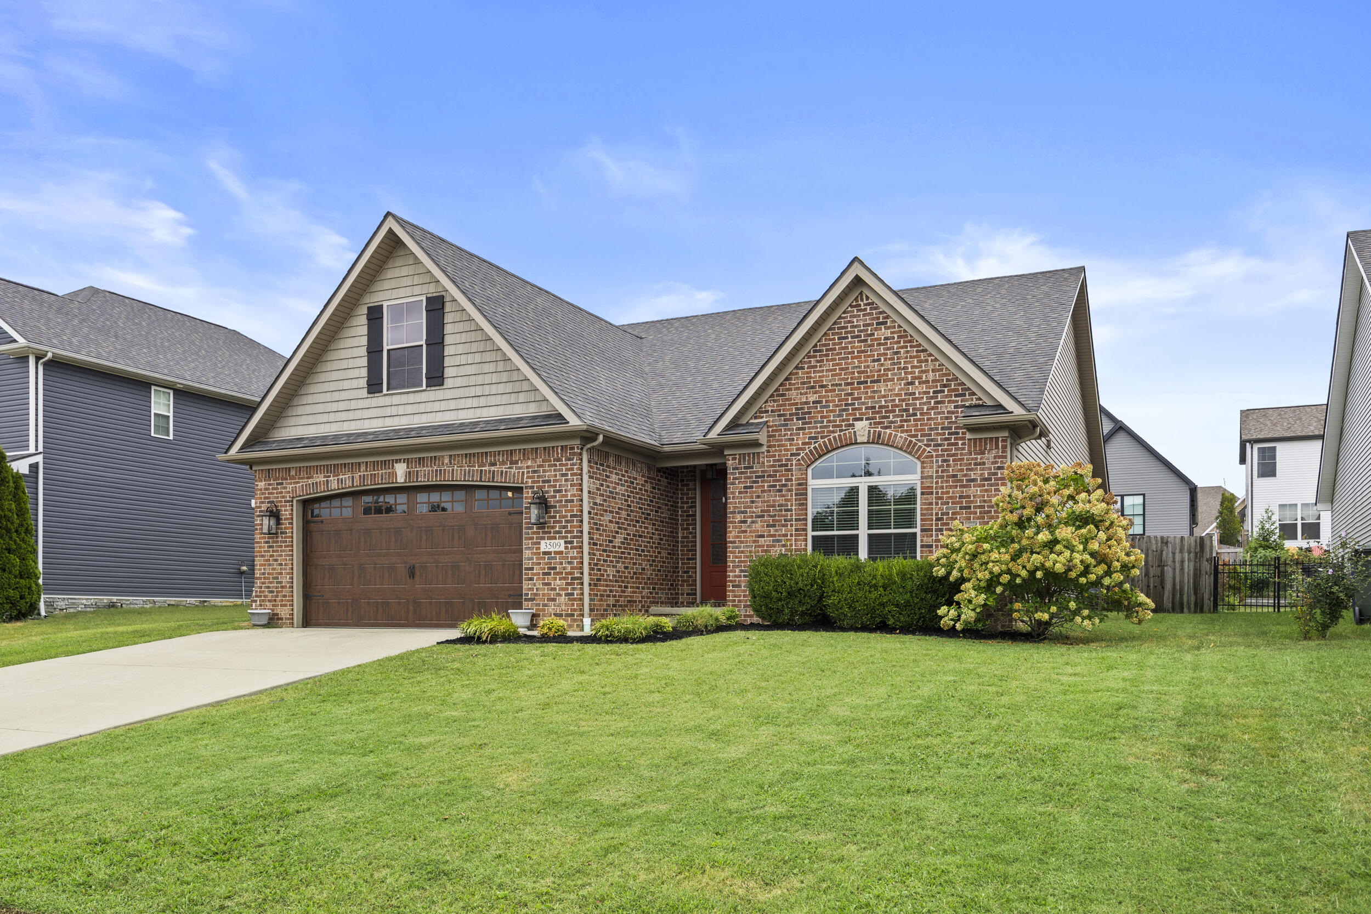
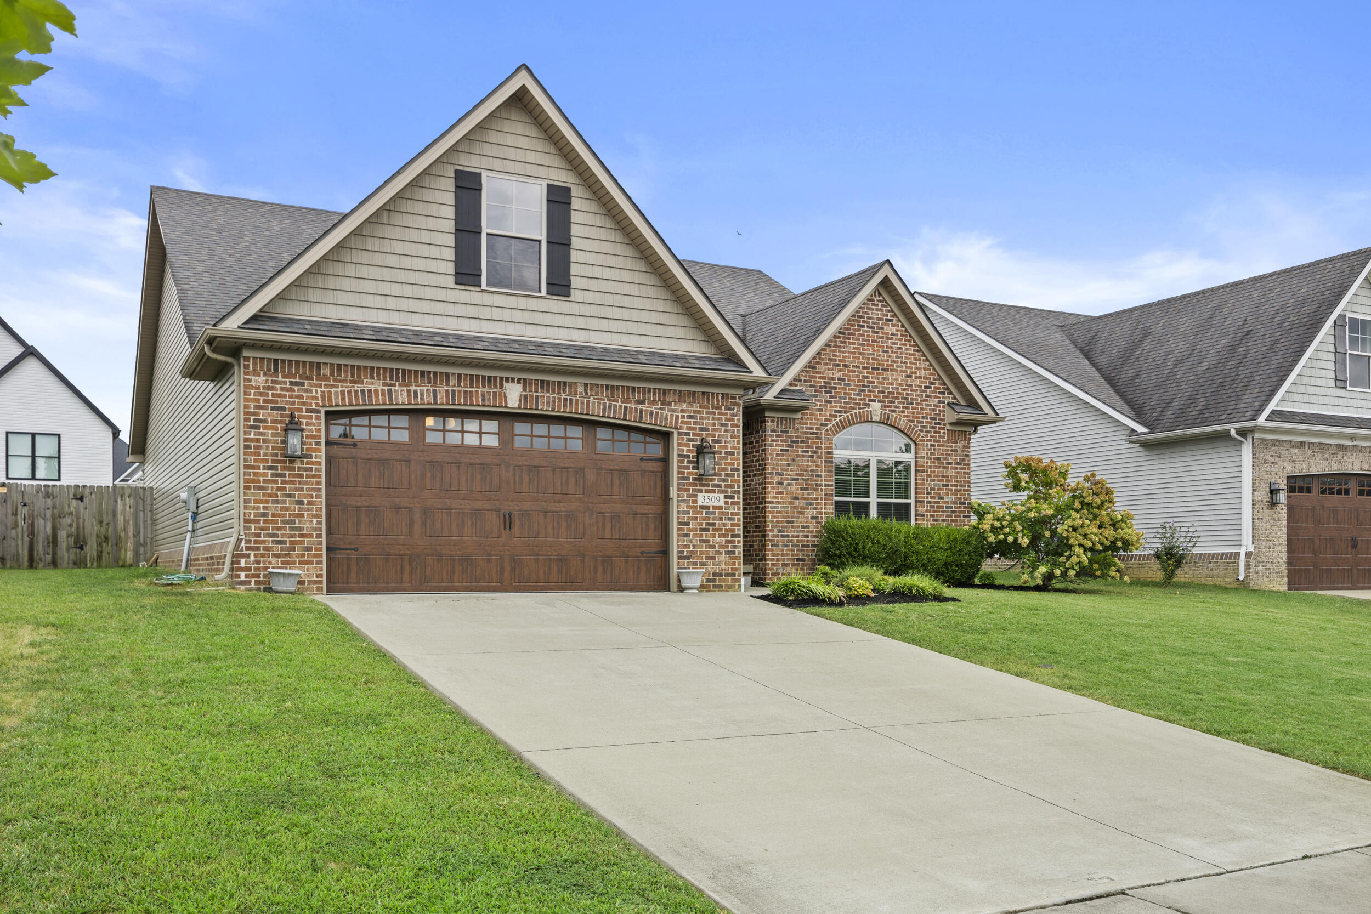
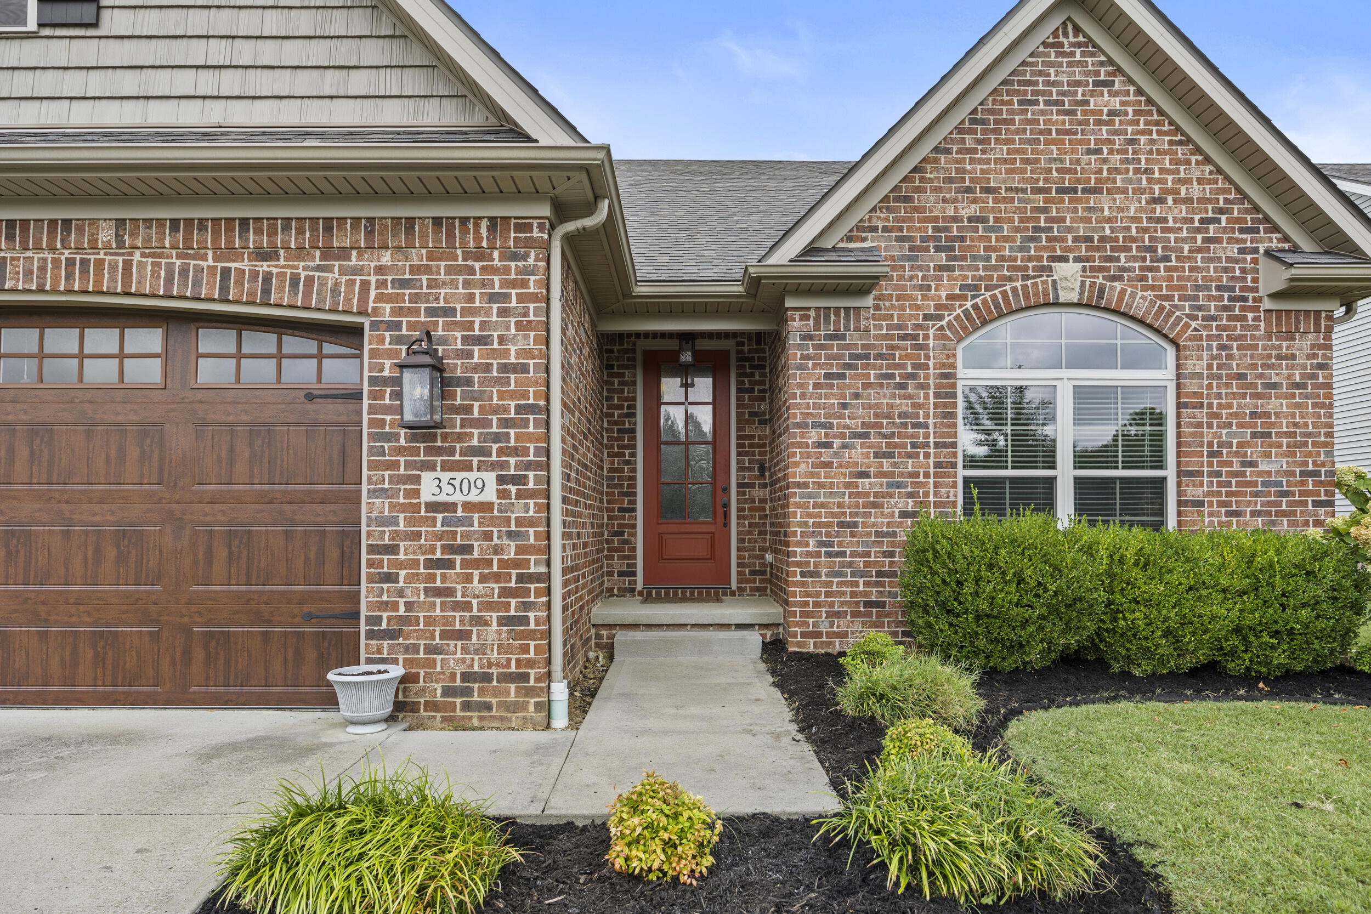

Description
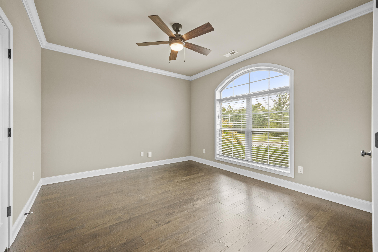
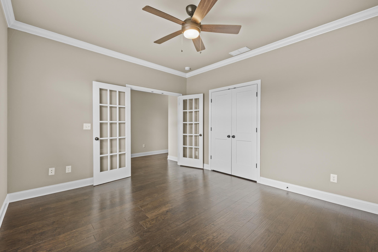
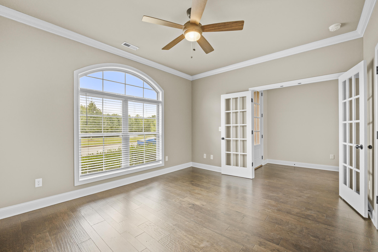
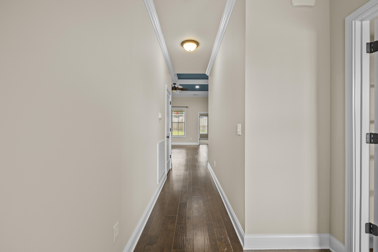
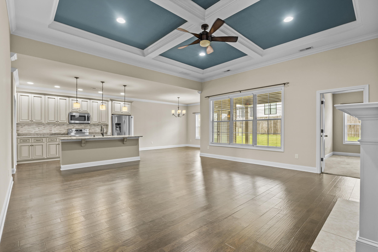
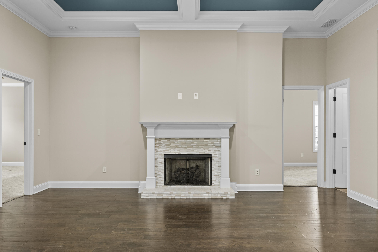
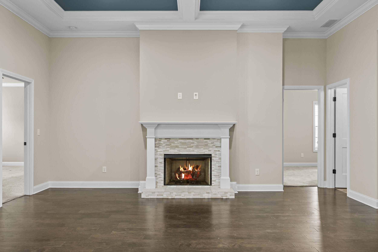
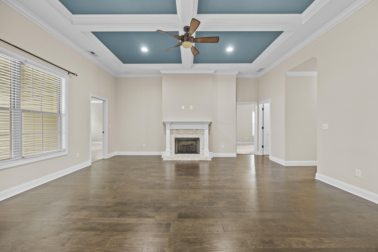
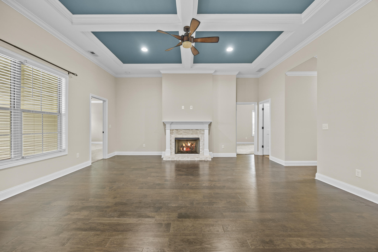
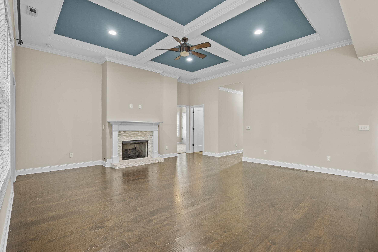
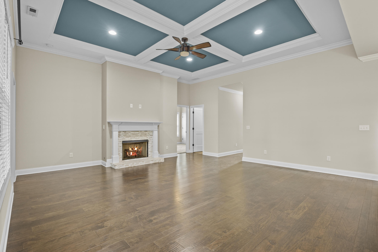
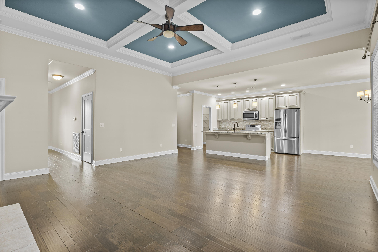
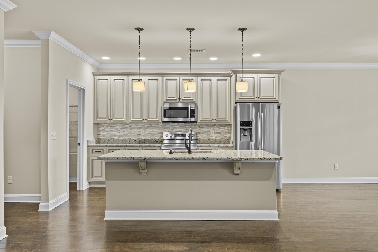
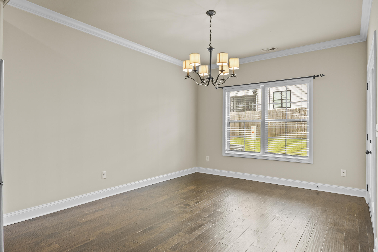
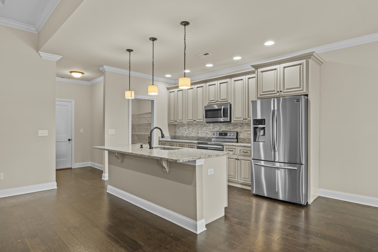
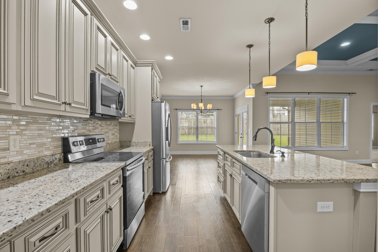
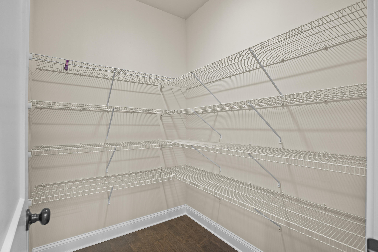
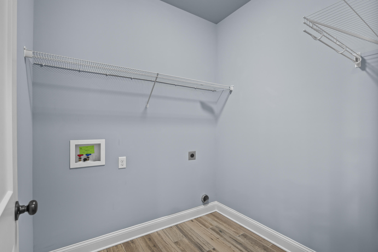
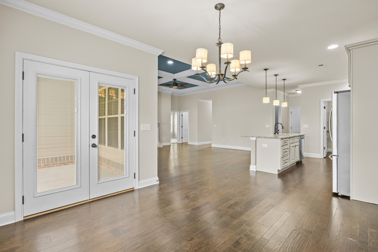
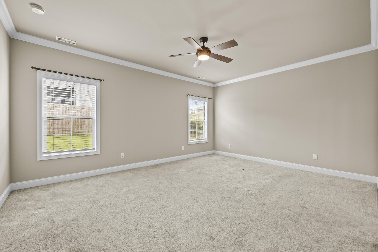
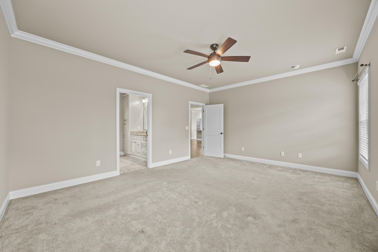
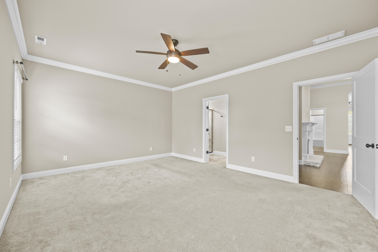
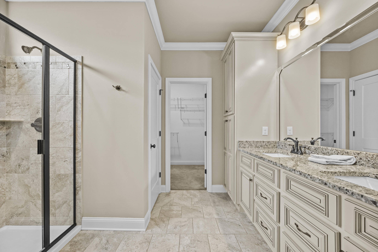
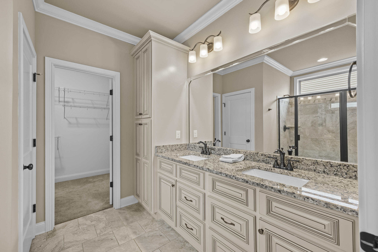
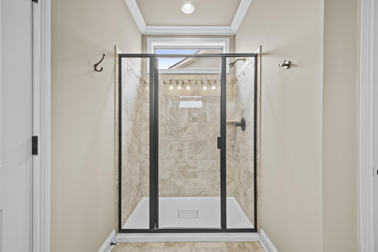
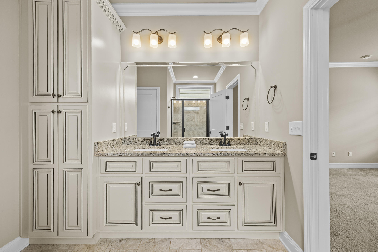
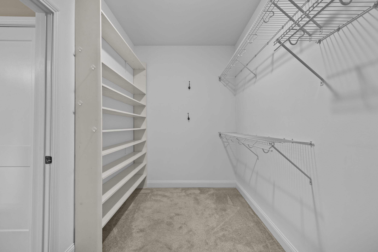
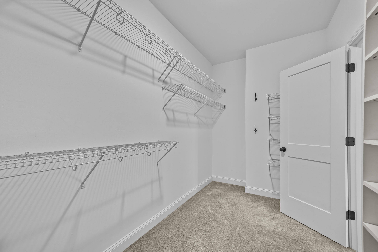
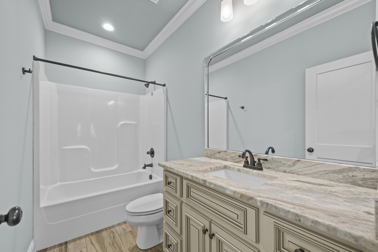
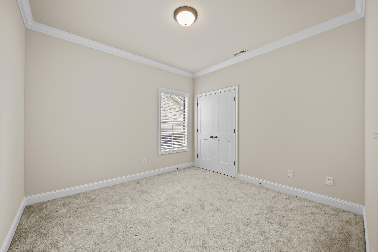
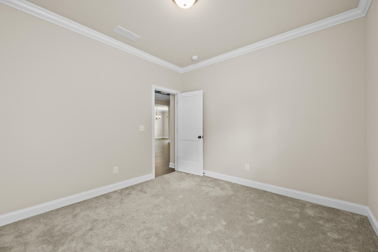
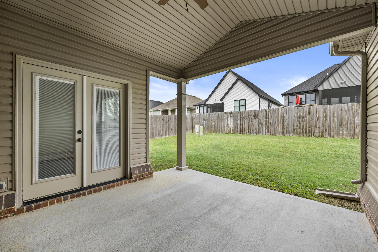
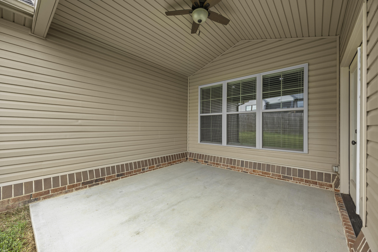
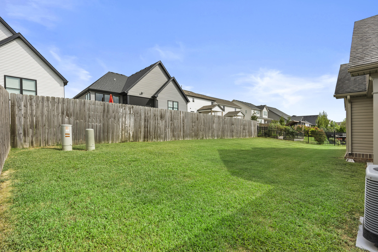
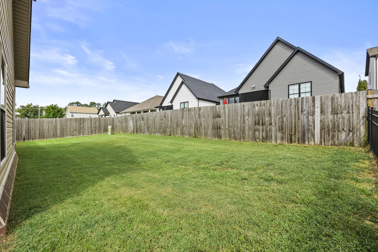
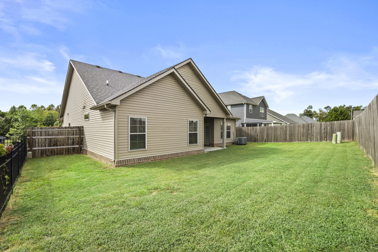
Experience one-level living in The Home Place with this beautifully appointed 3-bedroom home. The open-concept design creates a spacious, inviting feel, highlighted by impressive 11 1/2-foot coffered ceilings in the great room, a striking fireplace, and an abundance of granite throughout the kitchen and baths. The kitchen has been further enhanced with a backsplash, stainless steel appliances and a large pantry. A separate laundry room adds convenience, while the expansive primary suite provides a comfortable retreat with a double raised vanity, walk in closet, soaking tub, and shower. Step outside and enjoy the privacy of the recessed covered patio and private outdoor living area, with direct access to the walking trail just off Polo Club Blvd. With new paint throughout and being thoughtfully cared for this home is truly move-in ready.
Details
| MLS # | 26025572 |
|---|---|
| Listing Type | For Sale |
| Style | House |
| HOA Dues | $110 |
| Sub-Type | Resale |
| Status | Active |
| Year | 2018 |
| Days On Site | 20 |
| Listing Provided By | RE/MAX Creative Realty | Jason Caudill |
Features
| Bed(s) | 3 |
|---|---|
| Bath(s) | 2 Total |
| SQ Feet | 1,841 |
| Garage | 2 |
| Story(s) | 1 |
| Acreage | 0.17 |
Interior
| Rooms Total | 10 |
|---|---|
| Cooling | Electric, Heat Pump |
| Heating | Electric, Heat Pump |
| Heating Yes / No | Yes |
| Cooling Yes / No | Yes |
| Interior Features | Breakfast Bar, Ceiling Fan(s), Eat-in Kitchen, Entrance Foyer, Primary Downstairs, Walk-In Closet(s) |
| Window Features | Blinds, Insulated Windows |
| Appliances | Dishwasher, Disposal, Microwave, Range, Refrigerator |
Exterior
| Roof | Composition, Dimensional Style |
|---|---|
| Construction Materials | Vinyl Siding, Brick Veneer |
| Foundation Details | Slab |
| Fencing | Privacy, Wood, Other |
Parking
| Garage Yes / No | Yes |
|---|---|
| Attached Garage Yes / No | No |
| Parking Features | Attached Garage, Driveway, Garage Door Opener, Garage Faces Front, Off Street |
Utilities
| Utilities | Cable Available, Electricity Connected, Natural Gas Connected, Sewer Connected, Water Connected, Underground Utilities |
|---|---|
| Sewer | Public Sewer |
Location
| Community Features | Park |
|---|
Area Information
| State | KY |
|---|---|
| County | Fayette |
| City | Lexington |
| Zip Code | 40509 |
| Area | 002 Fayette County NE |
| Subarea | Fayette County NE |
| Community Name | The Home Place |
| School District | Fayette County |
| Elementary School | Athens-Chilesburg |
| High School | Frederick Douglass |
| Listing VS Median (in The Home Place) | |
Price: $460,000 low | high Med: $569,900 sqft: 1,841 low | high Med: 2,561 $ / sqft: $250 low | high Med: $223 On site: 20 low | high Med: 52 | |
Market Activity 40509
Request a showing
Request a showing
Contact
Learn More About This Property

| State | KY |
|---|---|
| County | Fayette |
| City | Lexington |
| Zip Code | 40509 |
| Area | 002 Fayette County NE |
| Subarea | Fayette County NE |
| Community Name | The Home Place |
| School District | Fayette County |
| Elementary School | Athens-Chilesburg |
| High School | Frederick Douglass |
| Listing VS Median (in The Home Place) | |
Price: $460,000 low | high Med: $569,900 sqft: 1,841 low | high Med: 2,561 $ / sqft: $250 low | high Med: $223 On site: 20 low | high Med: 52 | |
 |  |  |
© 2026 Coldwell Banker McMahan. All Rights Reserved. Coldwell Banker® and the Coldwell Banker Logo are registered service marks owned by Coldwell Banker Real Estate LLC. Coldwell Banker McMahan fully supports the principles of the Fair Housing Act and Equal Opportunity Act. Each franchise is independently owned and operated. Any services or products provided by independently owned and operated franchises are not provided by, affiliated with or related to Coldwell Banker Real Estate LLC nor any of its affiliated companies.
