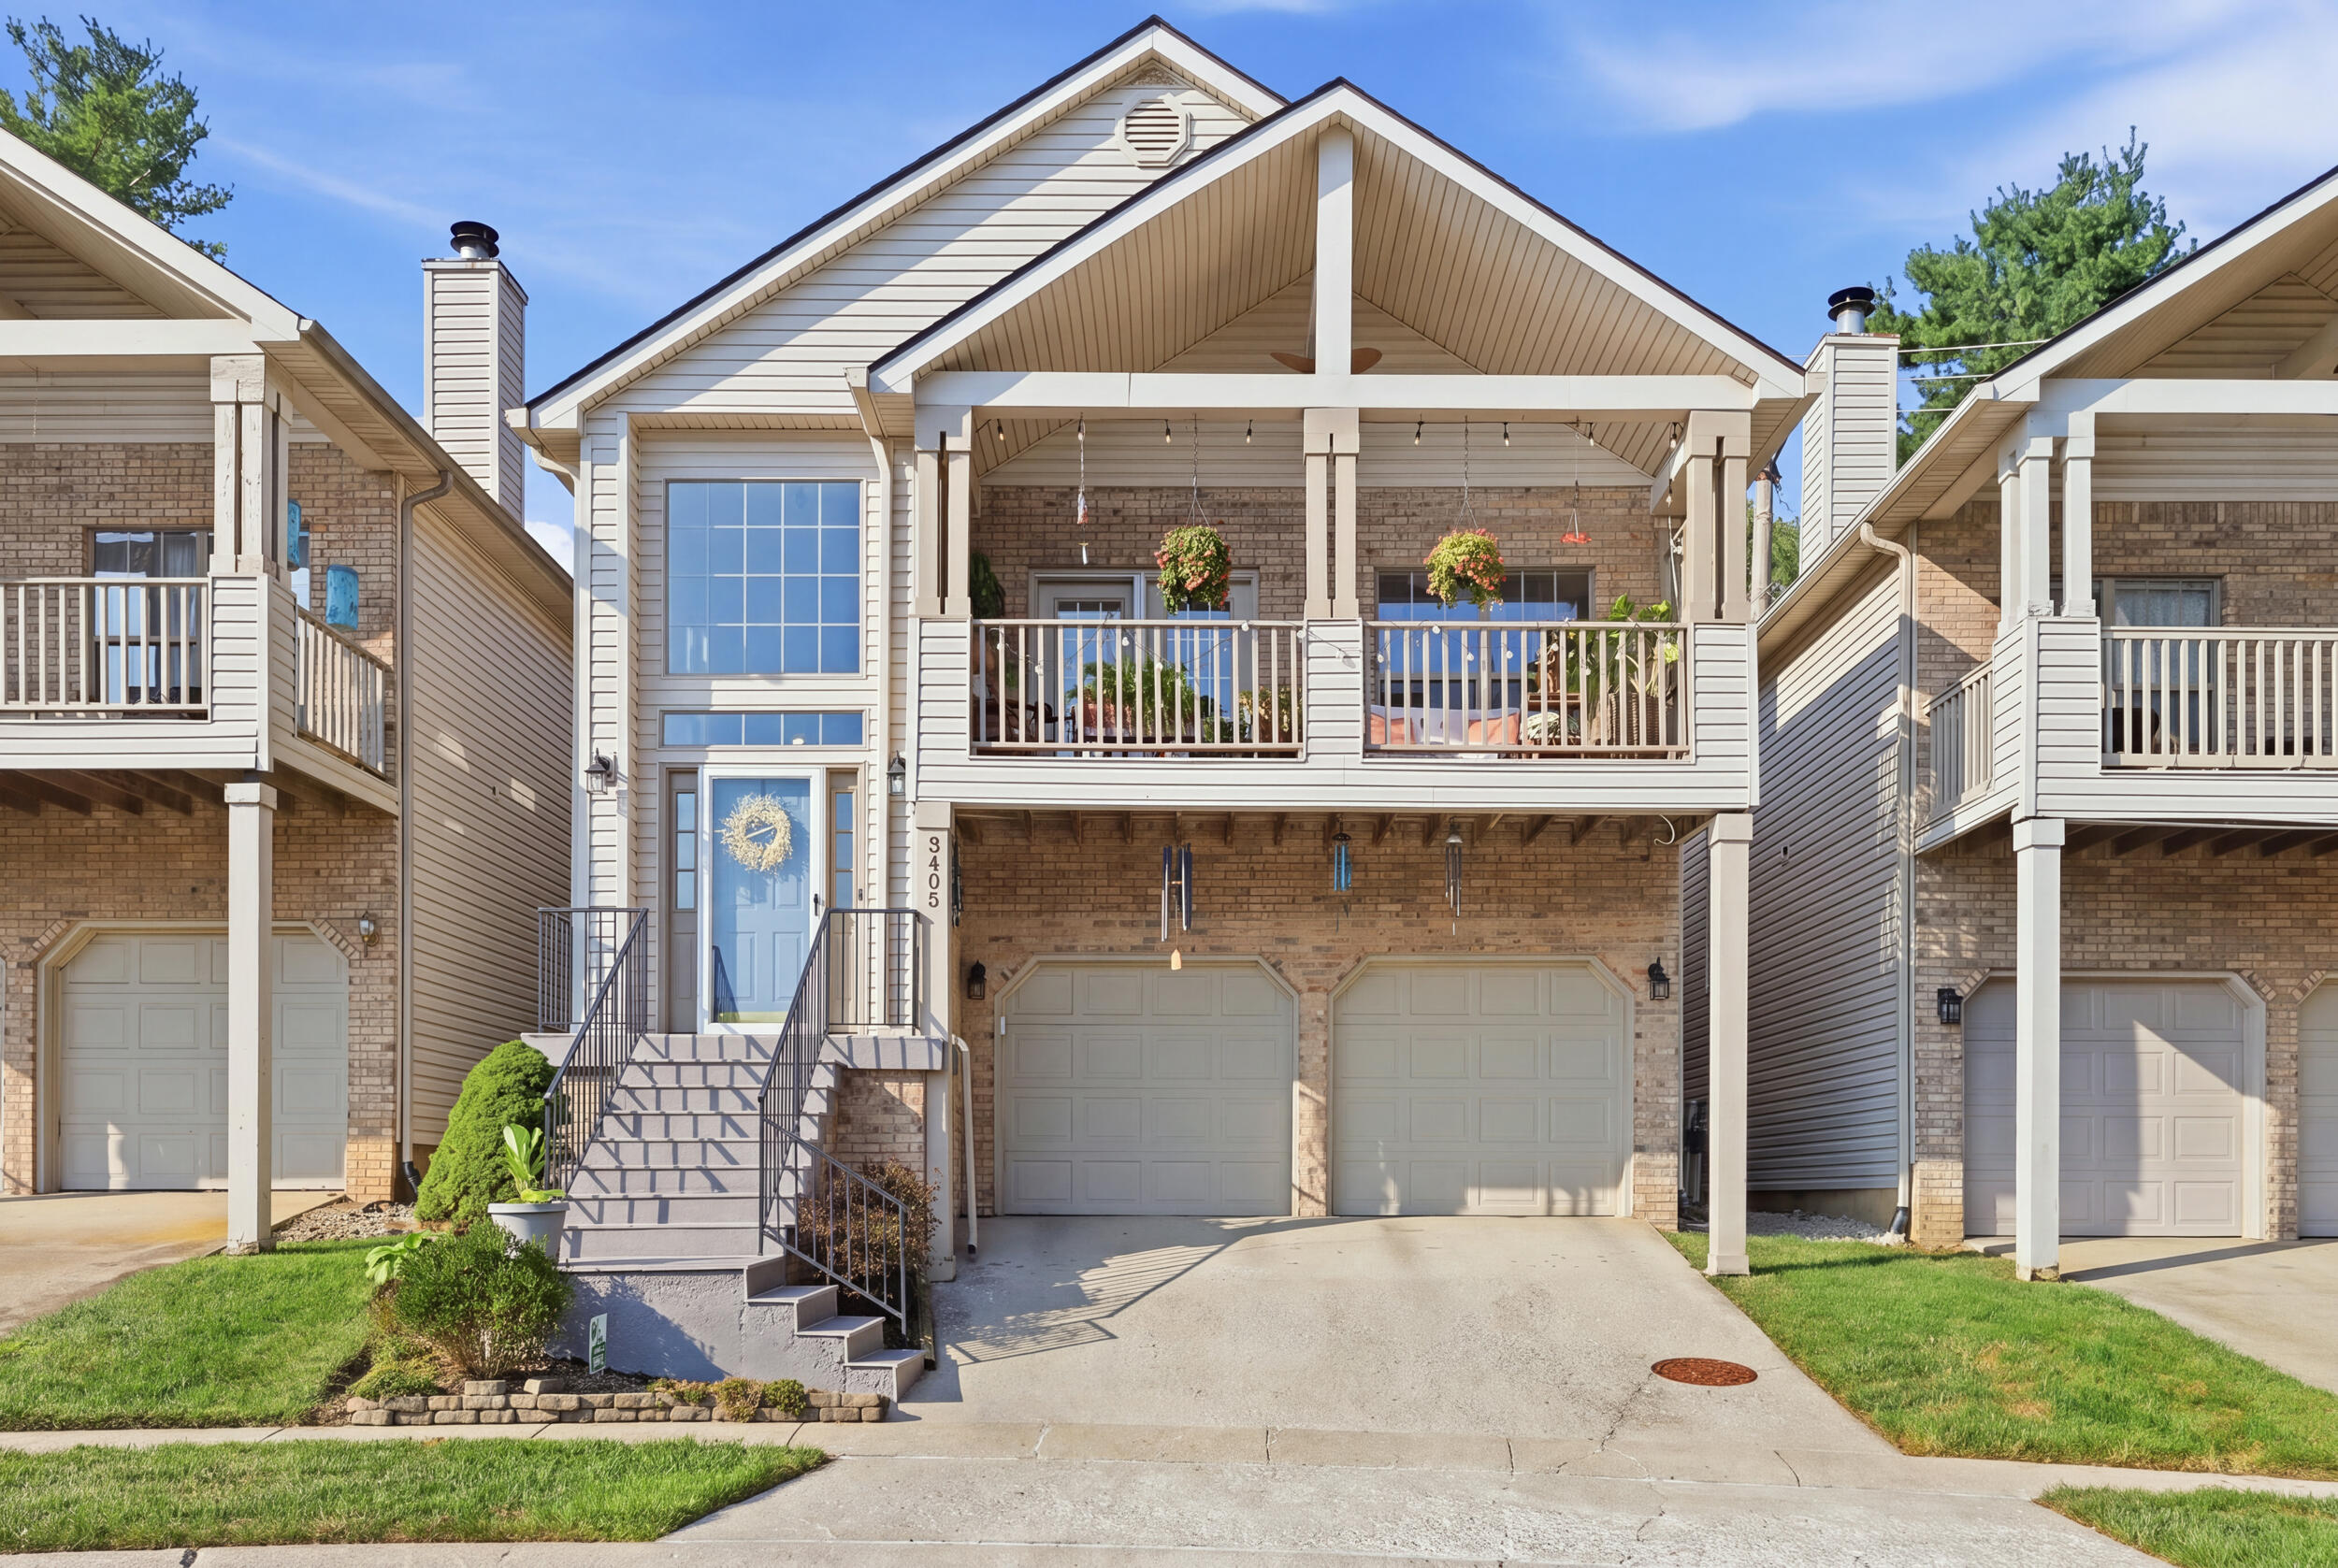
3405 Overbrook Fountain,Lexington, KY 40502
Lexington, KY 40502

Description
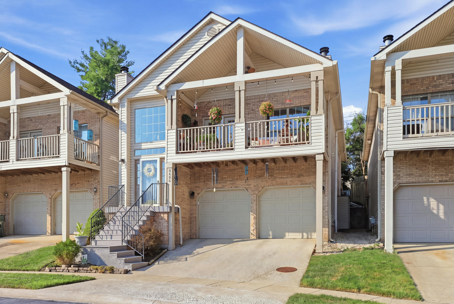
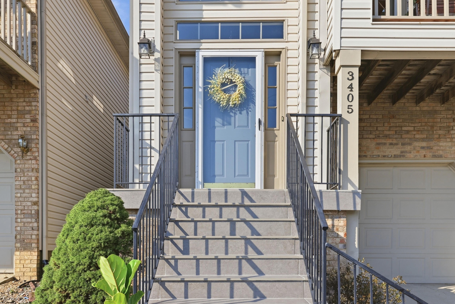
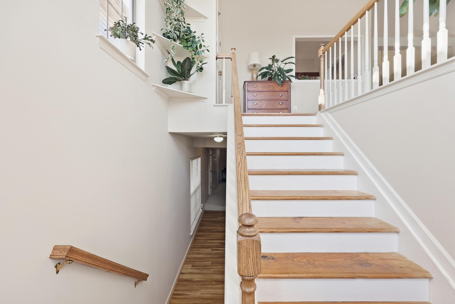
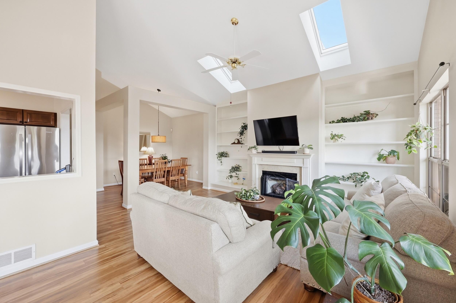
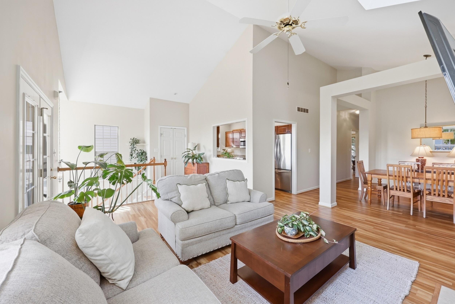
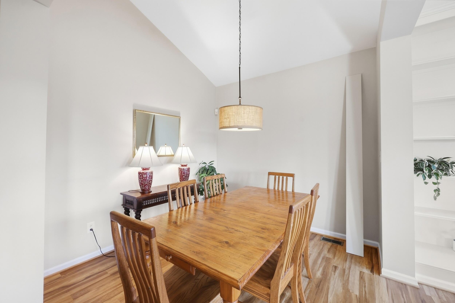
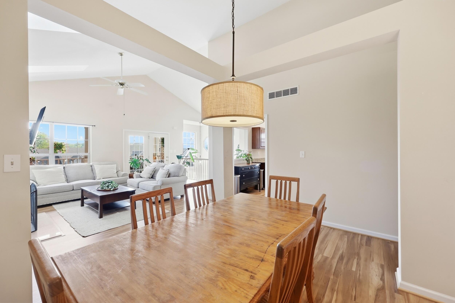
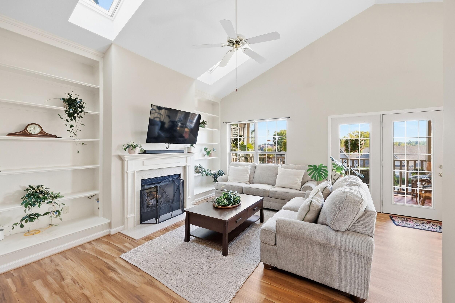
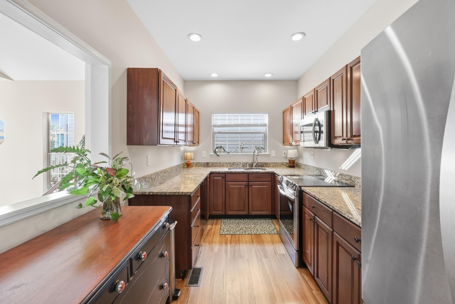
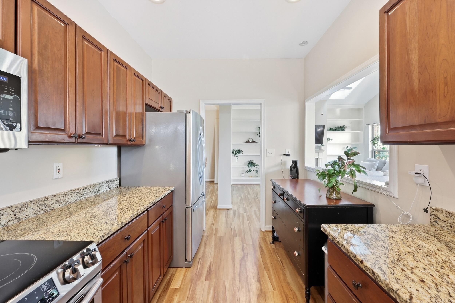
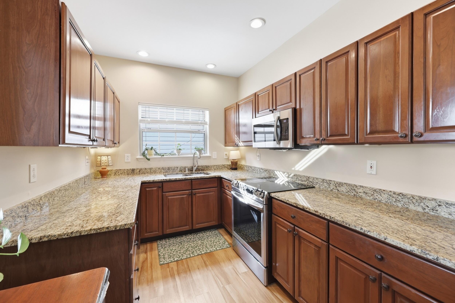
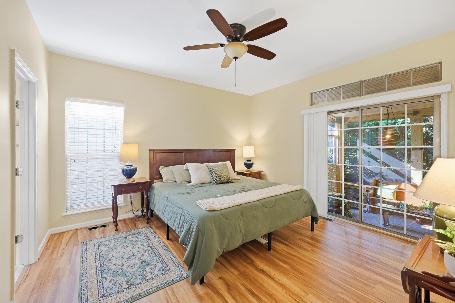
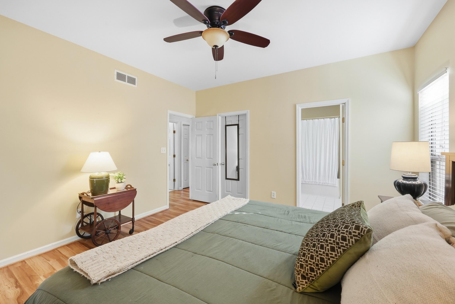
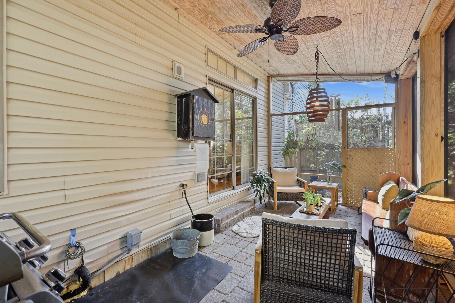
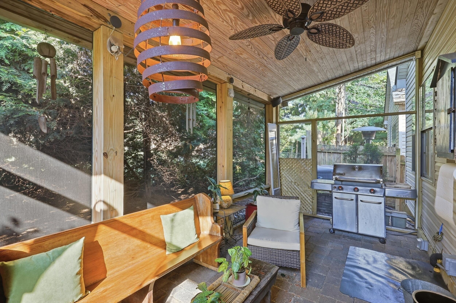
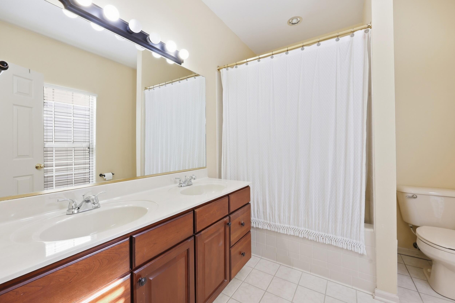
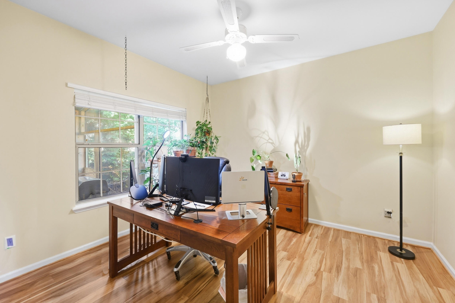
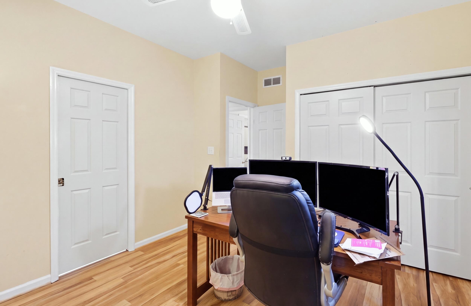
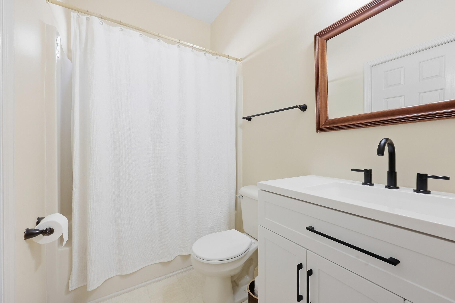
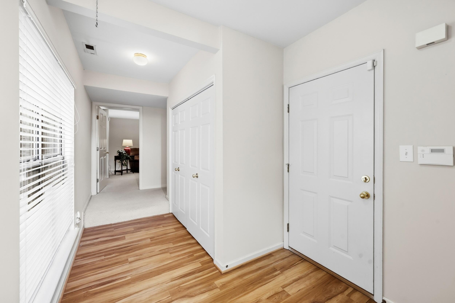
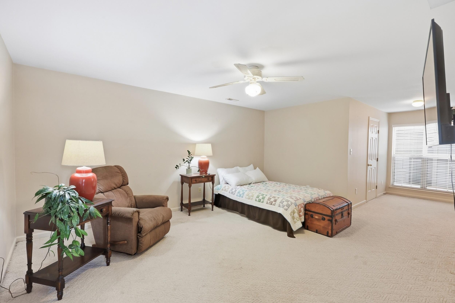
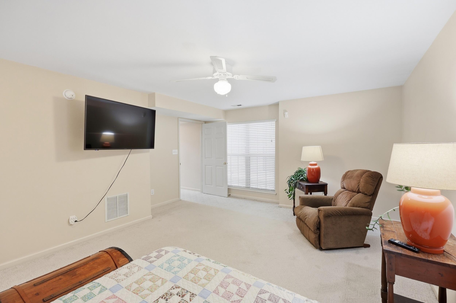
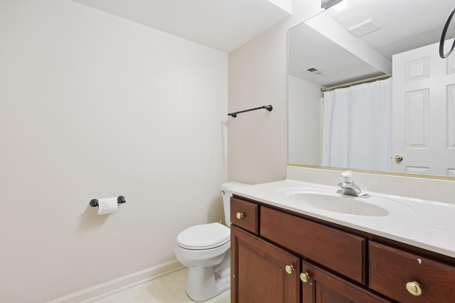
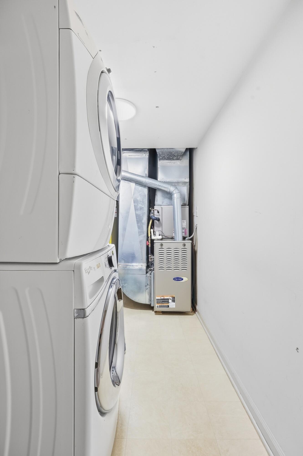
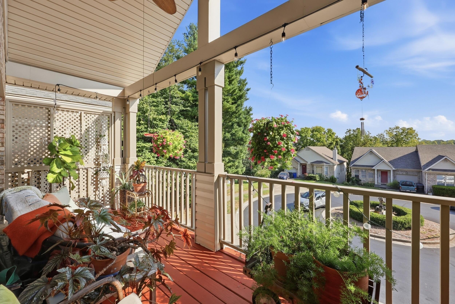
Tucked away on a discreet, hidden hilltop street in coveted 40502, this split-foyer retreat offers the rare combination of peaceful seclusion, elevated views, and unbeatable convenience to Lexington's premier dining and shopping. Start your mornings sipping coffee on the expansive front deck while taking in the elevated scenery and tree-lined vistas. Step inside to an airy, light-filled main level anchored by an impressive great room featuring vaulted ceilings with skylights and a cozy ventless gas log fireplace. The heart of the home seamlessly connects the great room to an entertainer's dining room and a well-appointed kitchen boasting generous wood cabinetry and ample prep space. Unwind in the private primary suite, complete with an ensuite full bath and exclusive access to a screened patio-your own secluded sanctuary surrounded by mature trees and nature. The main level also provides an additional comfortable bedroom and a second full bathroom, offering flexibility for family or guests. The lower level features a large bedroom/flex space with a walk-in closet, full bathroom and access to the laundry/utility room. With 3 bedrooms, 3 full bathrooms, and split-foyer functionality, this home provides versatile living and entertaining options both inside and out. Enjoy total at-home serenity on a quiet street that few know exists, all while being just minutes away from favorite neighborhood restaurants and boutiques. Don't miss the opportunity to own one of 40502's best-kept secrets!
Details
| MLS # | 26025624 |
|---|---|
| Listing Type | For Sale |
| Style | House |
| HOA Dues | $600 |
| Sub-Type | Resale |
| Status | Contingent |
| Year | 1996 |
| Days On Site | 14 |
| Listing Provided By | Bluegrass Properties Group | Heather Kuykendoll |
Features
| Bed(s) | 3 |
|---|---|
| Bath(s) | 3 Total |
| SQ Feet | 2,540 |
| Garage | 2 |
| Basement | Y |
| Acreage | 0.06 |
| Property View | Neighborhood |
Interior
| Rooms Total | 10 |
|---|---|
| Cooling | Electric, Heat Pump |
| Heating | Dual Fuel, Electric, Heat Pump, Natural Gas |
| Heating Yes / No | Yes |
| Cooling Yes / No | Yes |
| Interior Features | Ceiling Fan(s), Entrance Foyer, Walk-In Closet(s) |
| Window Features | Blinds, Insulated Windows, Skylight(s) |
| Appliances | Dishwasher, Disposal, Microwave, Range |
Exterior
| Roof | Composition, Shingle |
|---|---|
| Construction Materials | Vinyl Siding, Brick Veneer |
| Foundation Details | Concrete Perimeter |
| Lot Features | Few Trees |
| Fencing | None |
Parking
| Garage Yes / No | Yes |
|---|---|
| Attached Garage Yes / No | No |
| Parking Features | Attached Garage, Basement, Driveway, Garage Door Opener, Garage Faces Front, Off Street |
Utilities
| Utilities | Electricity Connected, Natural Gas Connected, Sewer Connected, Water Connected |
|---|---|
| Sewer | Public Sewer |
Area Information
| State | KY |
|---|---|
| County | Fayette |
| City | Lexington |
| Zip Code | 40502 |
| Area | 003 Fayette County SE |
| Subarea | Fayette County SE |
| Community Name | Overbrook |
| School District | Fayette County |
| Elementary School | Glendover |
| High School | Henry Clay |
| Listing VS Median (in Overbrook) | |
Price: $375,000 low | high Med: $375,000 sqft: 2,540 low | high Med: 2,540 $ / sqft: $148 low | high Med: $148 On site: 14 low | high Med: 14 | |
Market Activity 40502
Request a showing
Request a showing
Contact
Learn More About This Property

| State | KY |
|---|---|
| County | Fayette |
| City | Lexington |
| Zip Code | 40502 |
| Area | 003 Fayette County SE |
| Subarea | Fayette County SE |
| Community Name | Overbrook |
| School District | Fayette County |
| Elementary School | Glendover |
| High School | Henry Clay |
| Listing VS Median (in Overbrook) | |
Price: $375,000 low | high Med: $375,000 sqft: 2,540 low | high Med: 2,540 $ / sqft: $148 low | high Med: $148 On site: 14 low | high Med: 14 | |
 |  |  |
© 2026 Coldwell Banker McMahan. All Rights Reserved. Coldwell Banker® and the Coldwell Banker Logo are registered service marks owned by Coldwell Banker Real Estate LLC. Coldwell Banker McMahan fully supports the principles of the Fair Housing Act and Equal Opportunity Act. Each franchise is independently owned and operated. Any services or products provided by independently owned and operated franchises are not provided by, affiliated with or related to Coldwell Banker Real Estate LLC nor any of its affiliated companies.
