

Description
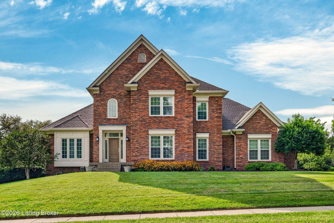
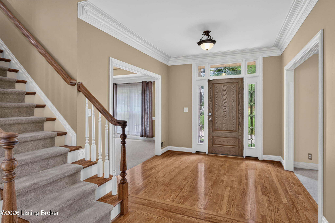
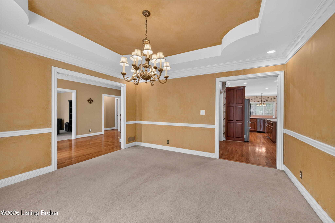
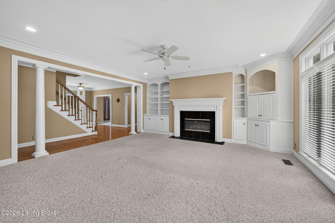
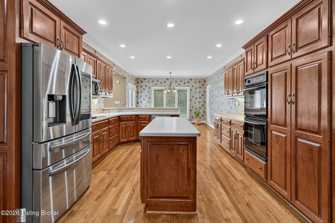
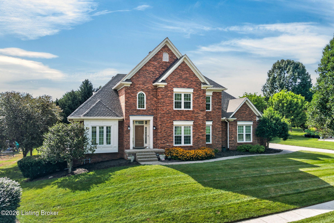
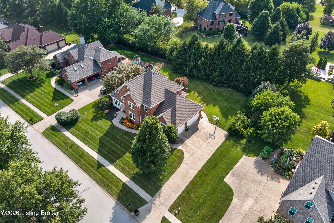
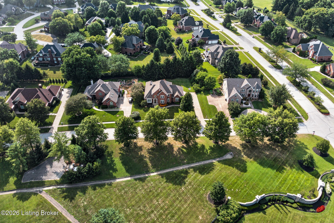
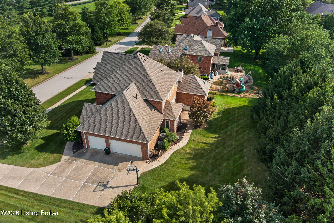
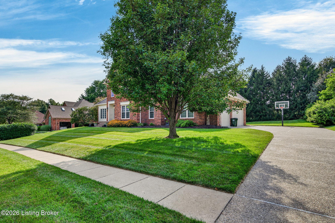
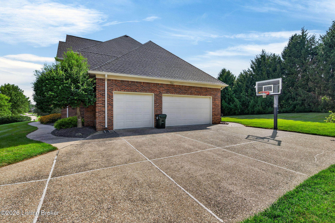
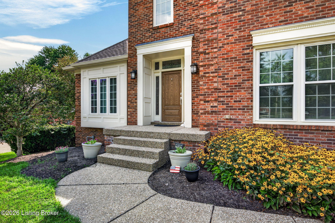
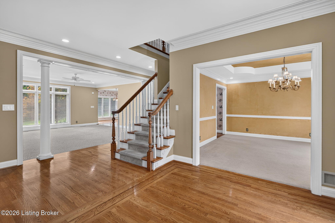
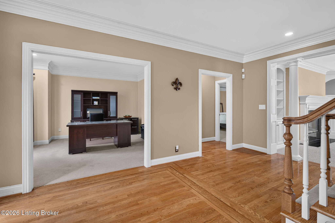
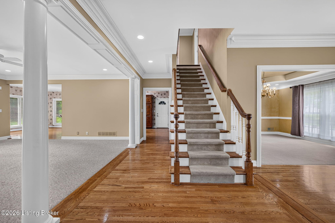
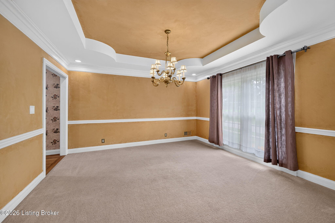
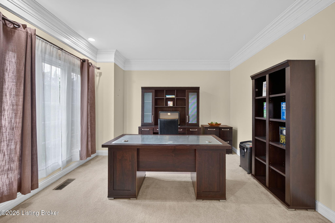
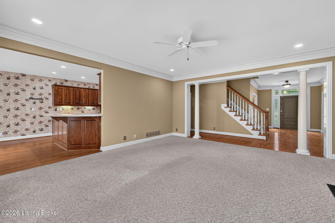
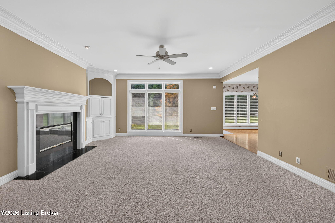
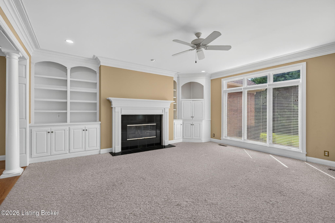
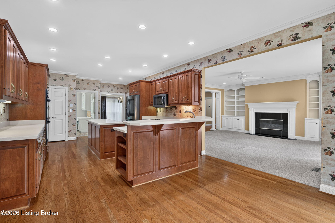
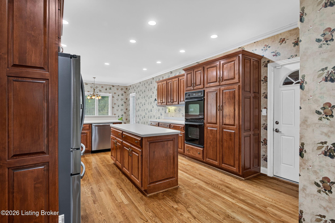
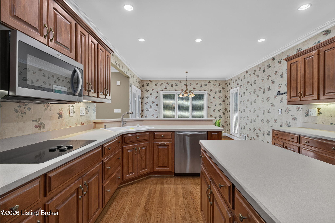
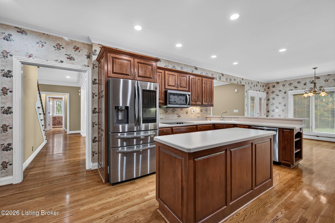
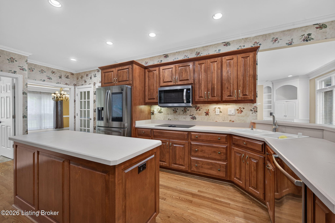
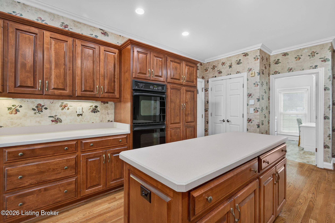
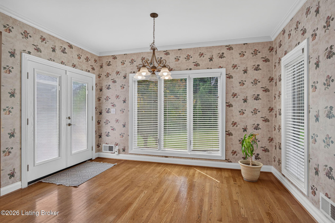
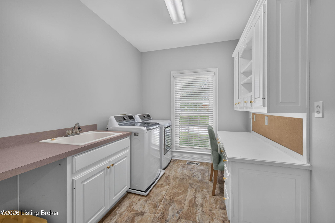
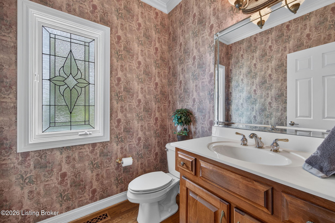
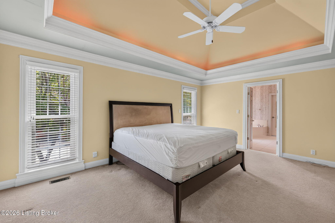
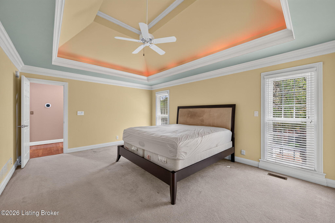
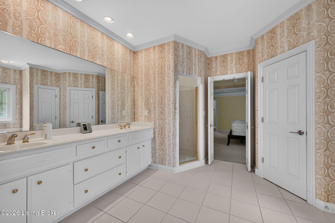
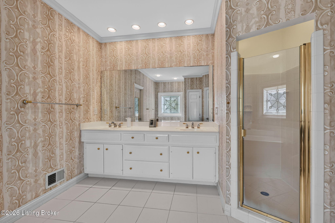
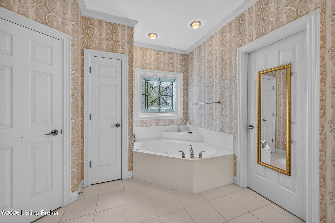
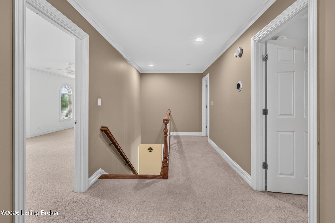
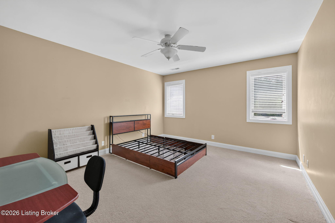
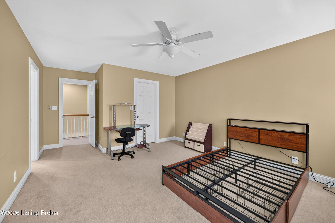
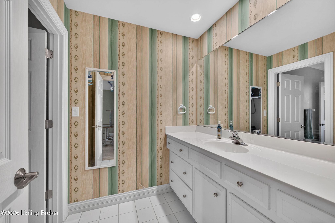
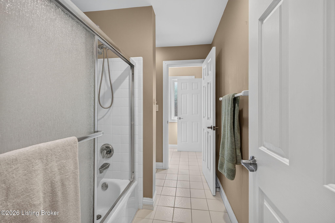
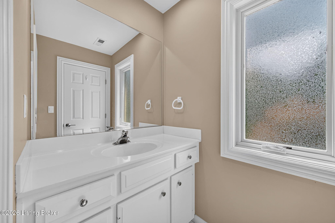
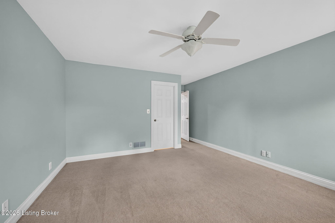
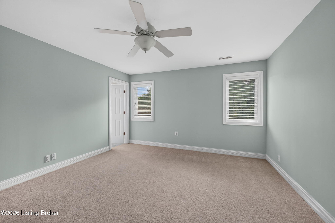
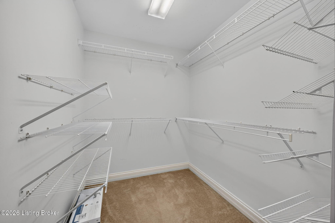
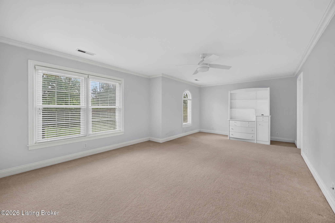
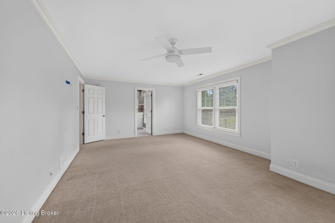
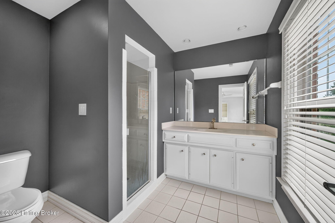
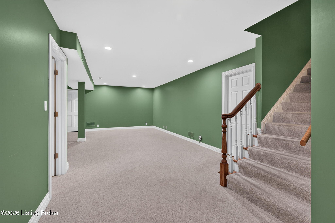
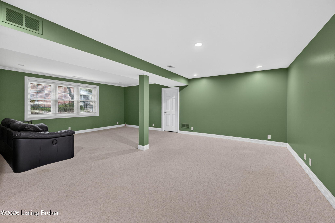
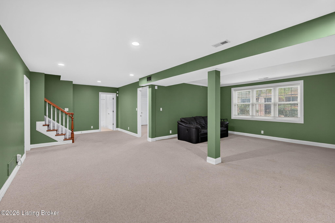
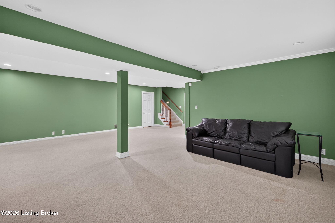
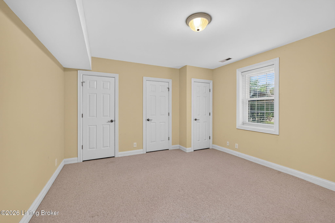
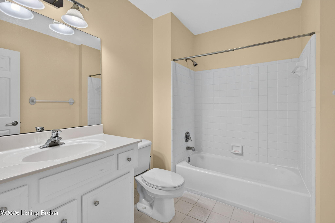
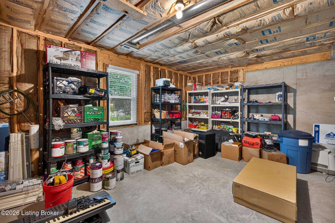
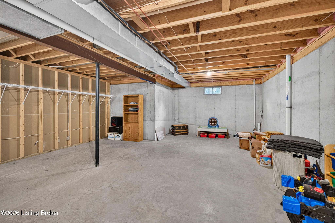
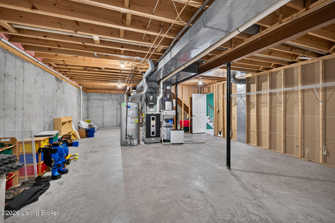
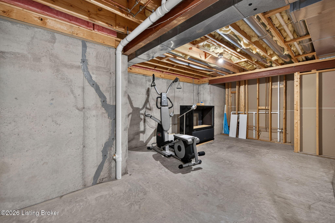
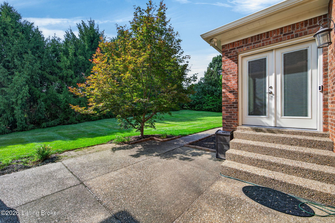
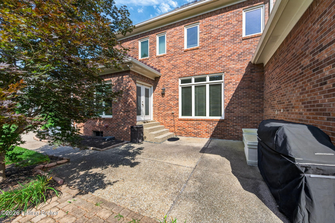
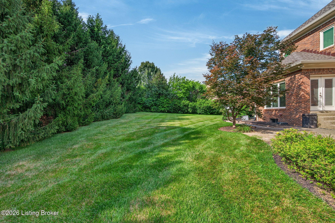
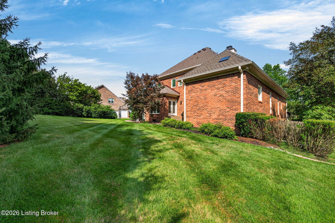
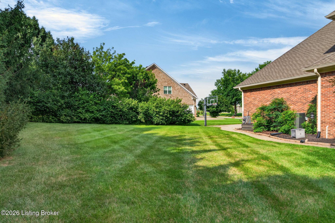
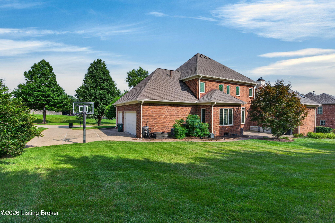
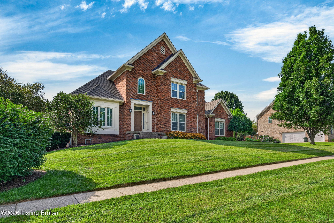
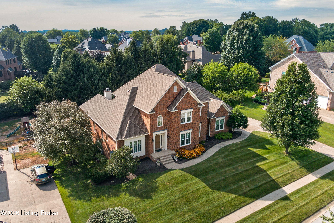
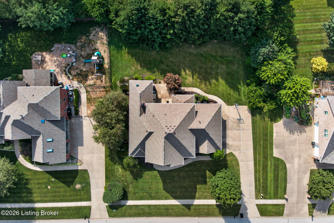
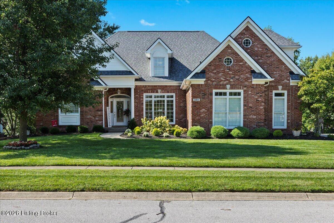
The qualities that make a home truly exceptional are often established long before the first family moves in. The way it sits on its lot. The view that welcomes you home each day. A backyard that becomes an extension of the home itself, and blends into everyday life. A floor plan that continues to serve a family well through changing seasons. Natural light that reaches every level of the home - even the basement. At 3002 Albrecht Drive, those qualities come together beautifully. Set within Hillcrest, this classic brick home enjoys a setting that is both open and private. Community green space stretches across the street from the front yard of the property, creating a peaceful view rather than another row of homes. Behind the house, a spacious, level backyard is bordered by mature evergreens that provide year-round privacy, creating an outdoor setting that's equally suited for impromptu soccer games, backyard celebrations, gardening, evenings around the patio table, and more. Inside, nearly 4,650 finished square feet reflect the same thoughtful approach. One of the home's most desirable features is the first-floor primary suite. Additionally, you have generous room sizes throughout, classic architectural details, hardwood flooring in many parts of the home, detailed millwork, and expansive windows. Designed as the heart of the home, the family room and kitchen flow naturally together, making everyday routines and larger gatherings equally comfortable. The family room is anchored by a gas fireplace with custom built-in cabinetry, while the kitchen offers abundant cabinetry, a large center island, stainless steel appliances, double ovens, generous workspace, and a sunny breakfast area with French doors opening directly onto the patio. A private office, formal dining room, spacious laundry room, powder bath, and three-car side-entry garage complete the main level. Upstairs, three generously sized bedrooms each include walk-in closets, with two connected by a Jack-and-Jill bath and the third enjoying its own private ensuite. The finished lower level expands the home's functionality with a spacious recreation room, an additional bedroom, full bath, and abundant storage. Egress windows welcome natural daylight throughout the lower level of this daylit basement, creating bright, comfortable living spaces that feel connected to the rest of the home. The home has been meticulously maintained, including the installation of a new roof in 2025, offering peace of mind while providing an exceptional opportunity for the next owner to make the home their own over time. Life in Hillcrest is about more than the homes themselves. Residents enjoy a clubhouse, a community pool, tennis and volleyball courts, a playground, sidewalks, and neighborhood green spaces. Award-winning North Oldham schools are just minutes away, with Goshen Elementary within walking distance (walk or bike your kids to school!), while Prospect, Highway 42, Creasey Mahan Nature Preserve, River Road, and I-71 are all conveniently nearby. Some homes are appreciated for what was done most recently. Others are appreciated for the qualities that continue to matter year after year. A timeless design. A remarkably functional floor plan. A private, level backyard. Open green space across from your front door. These are the characteristics that make 3002 Albrecht Drive such a special opportunity within Hillcrest. The qualities that make a home truly exceptional are often established long before the first family moves in. The way it sits on its lot. The view that welcomes you home each day. A backyard that becomes an extension of the home itself, and blends into everyday life. A floor plan that continues to serve a family well through changing seasons. Natural light that reaches every level of the home - even the basement. At 3002 Albrecht Drive, those qualities come together beautifully. Set within Hillcrest, this classic brick home enjoys a setting that is both open and private. Community green space stretches across the street from the front yard of the property, creating a peaceful view rather than another row of homes. Behind the house, a spacious, level backyard is bordered by mature evergreens that provide year-round privacy, creating an outdoor setting that's equally suited for impromptu soccer games, backyard celebrations, gardening, evenings around the patio table, and more. Inside, nearly 4,650 finished square feet reflect the same thoughtful approach. One of the home's most desirable features is the first-floor primary suite. Additionally, you have generous room sizes throughout, classic architectural details, hardwood flooring in many parts of the home, detailed millwork, and expansive windows. Designed as the heart of the home, the family room and kitchen flow naturally together, making everyday routines and larger gatherings equally comfortable. The family room is anchored by a gas fireplace with custom built-in cabinetry, while the kitchen offers abundant cabinetry, a large center island, stainless steel appliances, double ovens, generous workspace, and a sunny breakfast area with French doors opening directly onto the patio. A private office, formal dining room, spacious laundry room, powder bath, and three-car side-entry garage complete the main level. Upstairs, three generously sized bedrooms each include walk-in closets, with two connected by a Jack-and-Jill bath and the third enjoying its own private ensuite. The finished lower level expands the home's functionality with a spacious recreation room, an additional bedroom, full bath, and abundant storage. Egress windows welcome natural daylight throughout the lower level of this daylit basement, creating bright, comfortable living spaces that feel connected to the rest of the home. The home has been meticulously maintained, including the installation of a new roof in 2025, offering peace of mind while providing an exceptional opportunity for the next owner to make the home their own over time. Life in Hillcrest is about more than the homes themselves. Residents enjoy a clubhouse, a community pool, tennis and volleyball courts, a playground, sidewalks, and neighborhood green spaces. Award-winning North Oldham schools are just minutes away, with Goshen Elementary within walking distance (walk or bike your kids to school!), while Prospect, Highway 42, Creasey Mahan Nature Preserve, River Road, and I-71 are all conveniently nearby. Some homes are appreciated for what was done most recently. Others are appreciated for the qualities that continue to matter year after year. A timeless design. A remarkably functional floor plan. A private, level backyard. Open green space across from your front door. These are the characteristics that make 3002 Albrecht Drive such a special opportunity within Hillcrest.
Details
| MLS # | 1724439 |
|---|---|
| Listing Type | For Sale |
| Style | House |
| HOA Dues | $1,020 |
| Sub-Type | Resale |
| Status | Active Under Contract |
| Year | 1999 |
| Days On Site | 64 |
| Listing Provided By | Keller Williams Collective | The Price Group |
Features
| Bed(s) | 5 |
|---|---|
| Bath(s) | 5 Total |
| SQ Feet | 4,650 |
| Garage | 3 |
| Basement | Y |
| Pool | Yes |
| Story(s) | 2 |
| Acreage | 0.42 |
Area Information
| State | KY |
|---|---|
| County | Oldham |
| City | Prospect |
| Zip Code | 40059 |
| Area | 20 Oldham County N171 |
| Community Name | HILLCREST |
| School District | Oldham |
| High School | Oldham |
| Listing VS Median (in HILLCREST) | |
Price: $799,000 low | high Med: $804,500 sqft: 4,650 low | high Med: 4,946 $ / sqft: $172 low | high Med: $163 On site: 64 low | high Med: 50 | |
Market Activity 40059
Request a showing
Request a showing
Contact
Learn More About This Property

| State | KY |
|---|---|
| County | Oldham |
| City | Prospect |
| Zip Code | 40059 |
| Area | 20 Oldham County N171 |
| Community Name | HILLCREST |
| School District | Oldham |
| High School | Oldham |
| Listing VS Median (in HILLCREST) | |
Price: $799,000 low | high Med: $804,500 sqft: 4,650 low | high Med: 4,946 $ / sqft: $172 low | high Med: $163 On site: 64 low | high Med: 50 | |
 |  |  |
© 2026 Coldwell Banker McMahan. All Rights Reserved. Coldwell Banker® and the Coldwell Banker Logo are registered service marks owned by Coldwell Banker Real Estate LLC. Coldwell Banker McMahan fully supports the principles of the Fair Housing Act and Equal Opportunity Act. Each franchise is independently owned and operated. Any services or products provided by independently owned and operated franchises are not provided by, affiliated with or related to Coldwell Banker Real Estate LLC nor any of its affiliated companies.
