30 Samuels Avenue,Mt Sterling, KY 40353
Mt Sterling, KY 40353

Description
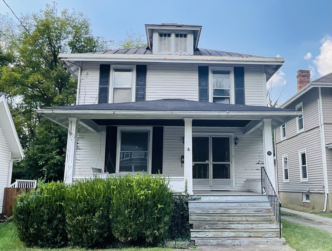
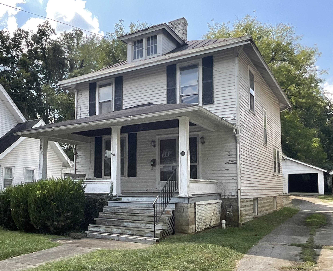
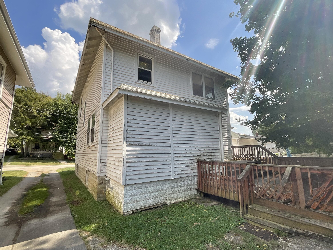
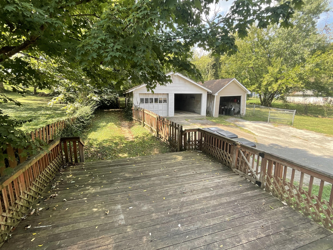
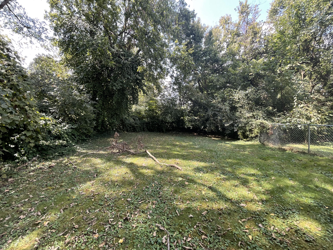
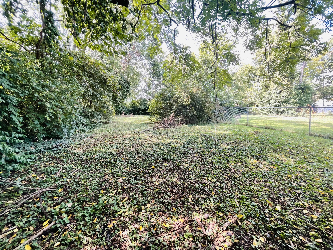
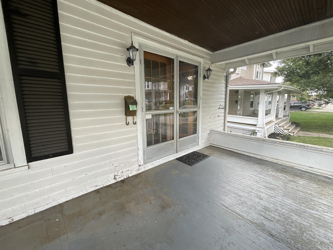
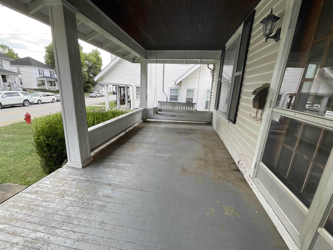
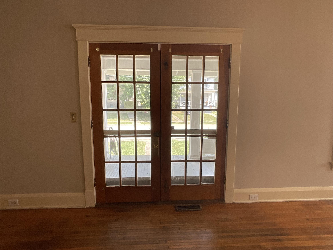
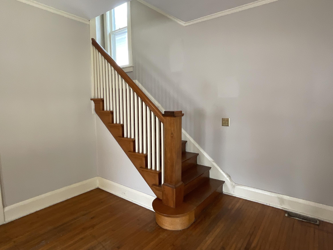
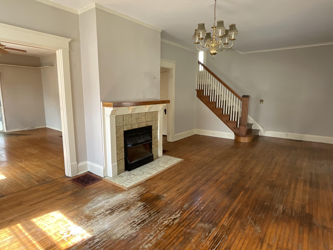
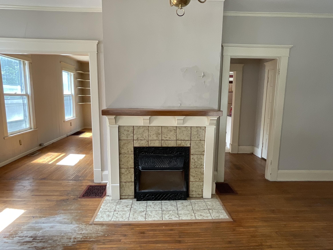
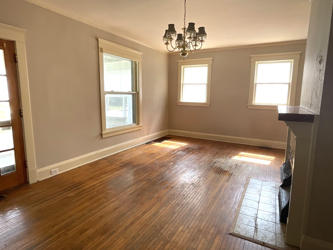
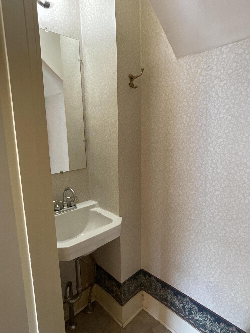
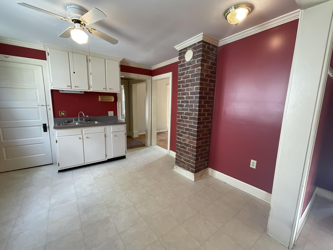
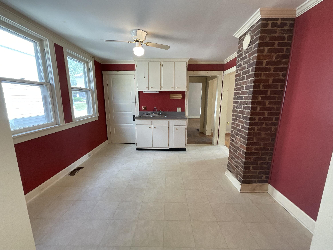
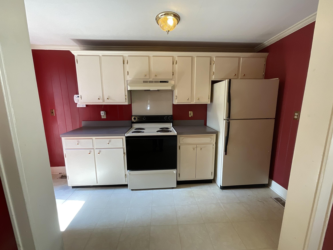
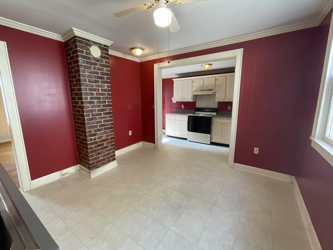
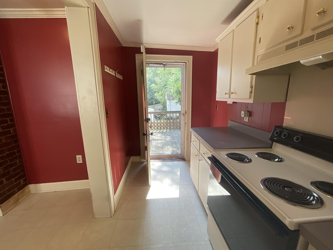
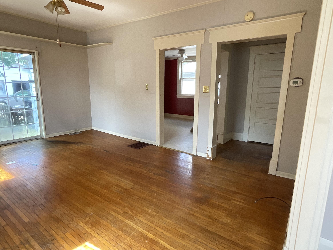
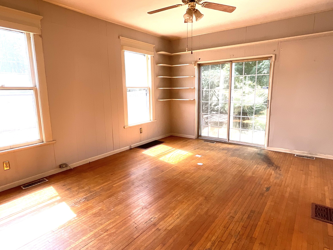
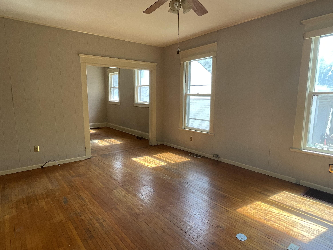
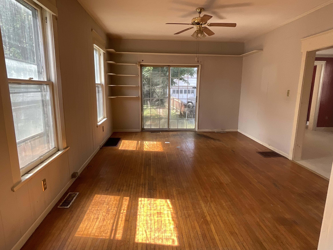
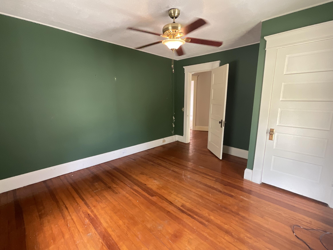
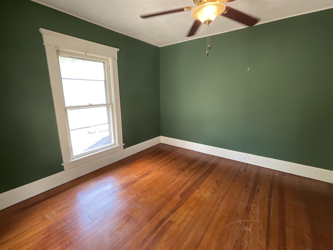
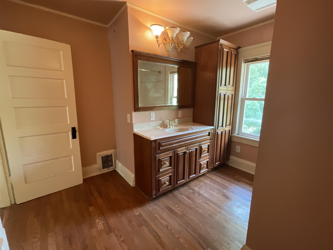
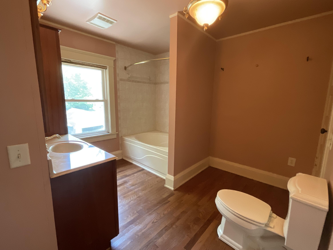
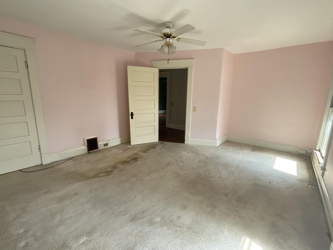
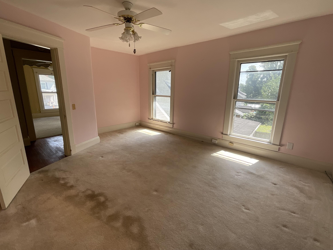
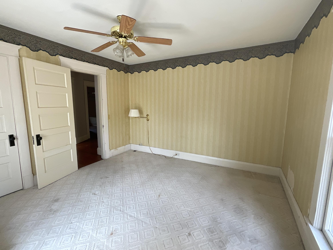
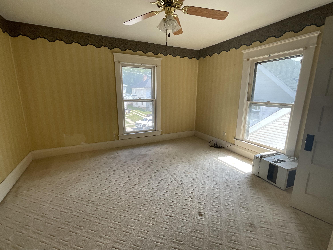
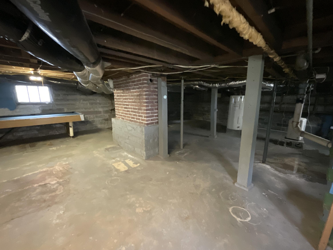
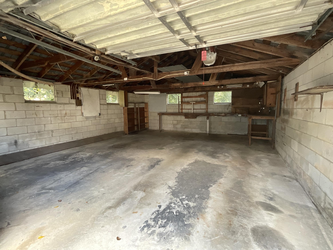
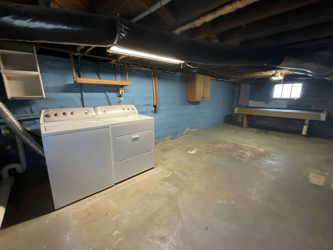
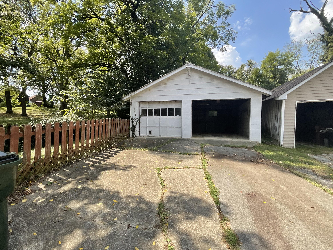
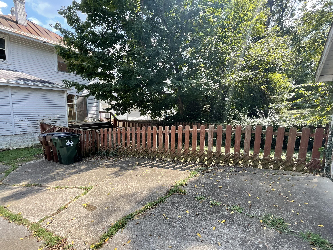
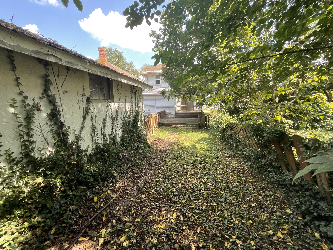
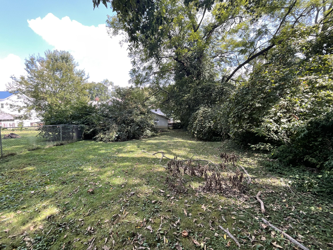
Classic Downtown Mt. Sterling Home with Space, Character & Potential! If you've been looking for a solid, older home in the heart of Mt. Sterling with room to make it your own, this one deserves a look! This well-built 3-bedroom, 1½-bath home offers the kind of space and features that are increasingly hard to find downtown. The home sits one of the largest lots on the street, providing plenty of outdoor space while keeping you close to downtown shopping, restaurants, schools, and community amenities. A welcoming large front porch provides the perfect spot to sit and enjoy the neighborhood, while the spacious back deck offers additional room for entertaining or relaxing. Inside, you'll find three bedrooms, 1½ baths, a full basement and a large floored attic, offering excellent storage and potential for additional usable space. A two-car garage adds valuable parking and storage, a real bonus for a downtown property. This is a solidly built home with good bones (pretty molding, thin plank hardwood, double front doors) and plenty of potential. It does need some elbow grease, but the opportunity is here to bring back its charm and make it your own. Whether you're looking for a primary residence, an investment property, or a home you can renovate over time, this downtown property offers a great starting point. Bring your vision and discover what this Mt. Sterling home could become!
Details
| MLS # | 26025970 |
|---|---|
| Listing Type | For Sale |
| Style | House |
| Sub-Type | Resale |
| Status | Active |
| Year | 9999 |
| Days On Site | 9 |
| Listing Provided By | Kentucky Realty Group, LLC | Shelly Sutton |
Features
| Bed(s) | 3 |
|---|---|
| Bath(s) | 2 Total |
| SQ Feet | 1,748 |
| Garage | 2 |
| Basement | Y |
| Story(s) | 2 |
| Acreage | 0.21 |
Interior
| Rooms Total | 9 |
|---|---|
| Cooling | Ceiling Fan(s), Central Air, Electric, Window Unit(s) |
| Heating | Heat Pump, Natural Gas |
| Heating Yes / No | Yes |
| Cooling Yes / No | Yes |
| Interior Features | Ceiling Fan(s), Eat-in Kitchen |
| Window Features | Storm Window(s) |
| Appliances | Dryer, Range, Refrigerator, Washer |
Exterior
| Roof | Metal |
|---|---|
| Construction Materials | Wood Siding |
| Foundation Details | Block |
| Fencing | Wood |
Parking
| Garage Yes / No | Yes |
|---|---|
| Attached Garage Yes / No | No |
| Parking Features | Detached Garage, Driveway, Garage Faces Front |
Utilities
| Utilities | Electricity Connected, Sewer Connected, Water Connected |
|---|---|
| Sewer | Public Sewer |
Area Information
| State | KY |
|---|---|
| County | Montgomery |
| City | Mt Sterling |
| Zip Code | 40353 |
| Area | 018 Montgomery County |
| Subarea | Montgomery County |
| School District | Montgomery County |
| Elementary School | Northview |
| High School | Montgomery Co |
| Listing VS Median (in 40353) | |
Price: $145,000 low | high Med: $289,700 sqft: 1,748 low | high Med: 2,150 $ / sqft: $83 low | high Med: $160 On site: 9 low | high Med: 63 | |
Market Activity 40353
Request a showing
Request a showing
Contact
Learn More About This Property

| State | KY |
|---|---|
| County | Montgomery |
| City | Mt Sterling |
| Zip Code | 40353 |
| Area | 018 Montgomery County |
| Subarea | Montgomery County |
| School District | Montgomery County |
| Elementary School | Northview |
| High School | Montgomery Co |
| Listing VS Median (in 40353) | |
Price: $145,000 low | high Med: $289,700 sqft: 1,748 low | high Med: 2,150 $ / sqft: $83 low | high Med: $160 On site: 9 low | high Med: 63 | |
 |  |  |
© 2026 Coldwell Banker McMahan. All Rights Reserved. Coldwell Banker® and the Coldwell Banker Logo are registered service marks owned by Coldwell Banker Real Estate LLC. Coldwell Banker McMahan fully supports the principles of the Fair Housing Act and Equal Opportunity Act. Each franchise is independently owned and operated. Any services or products provided by independently owned and operated franchises are not provided by, affiliated with or related to Coldwell Banker Real Estate LLC nor any of its affiliated companies.
