 New Listing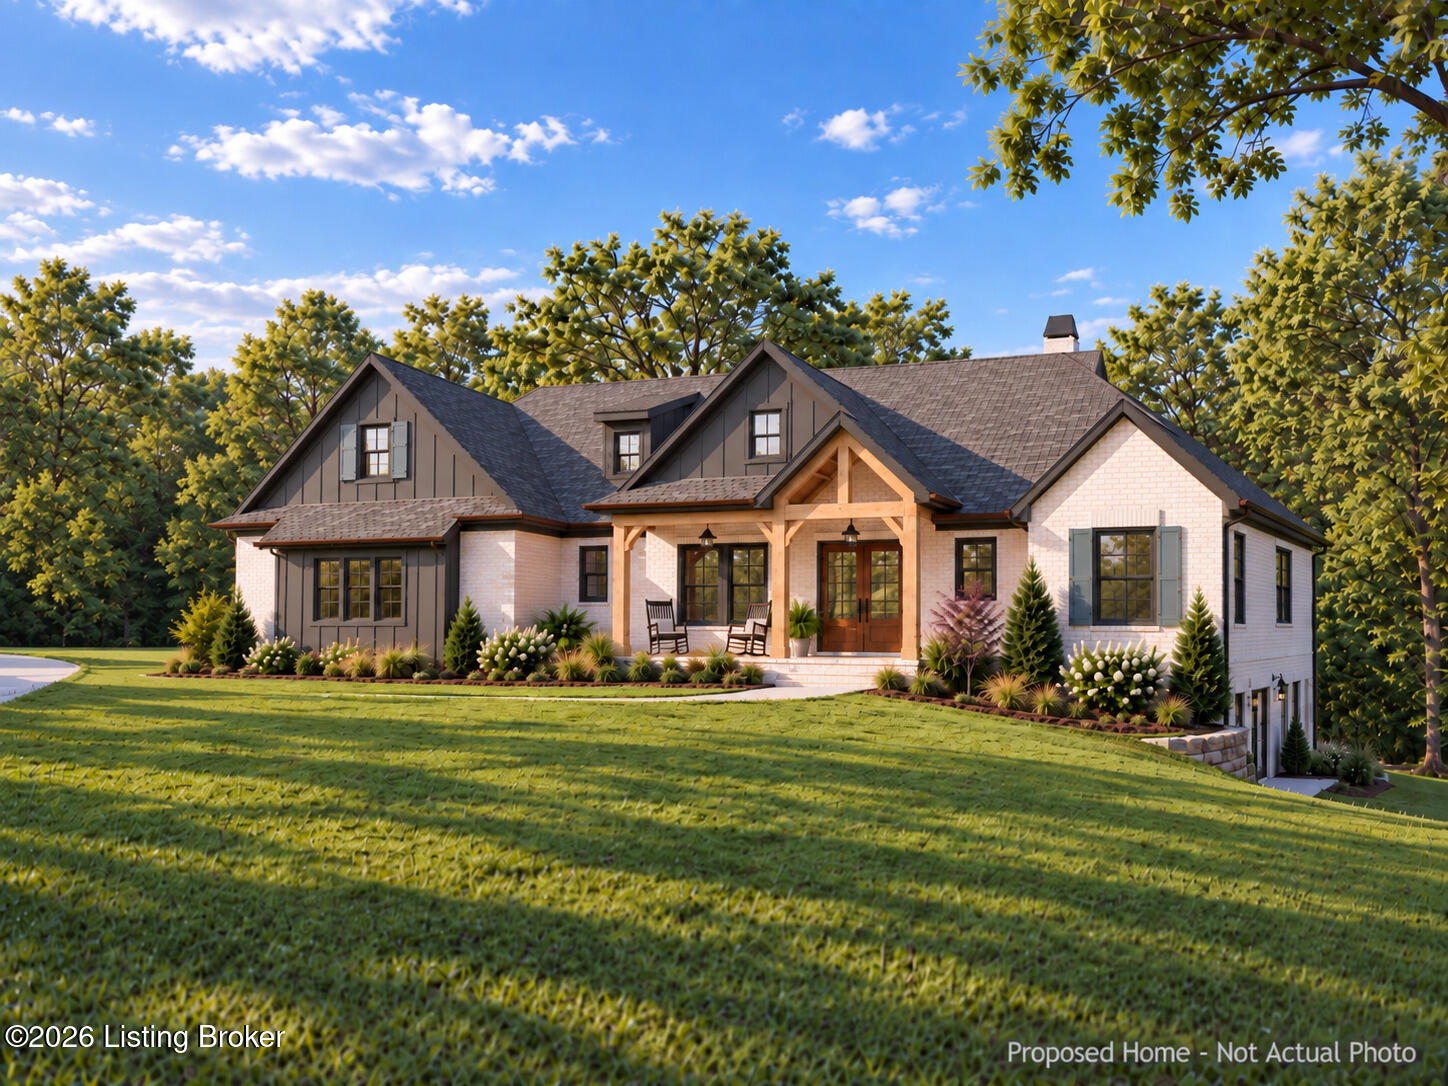

182 Sycamore Ridge Ln,La Grange, KY 40031
La Grange, KY 40031

Description
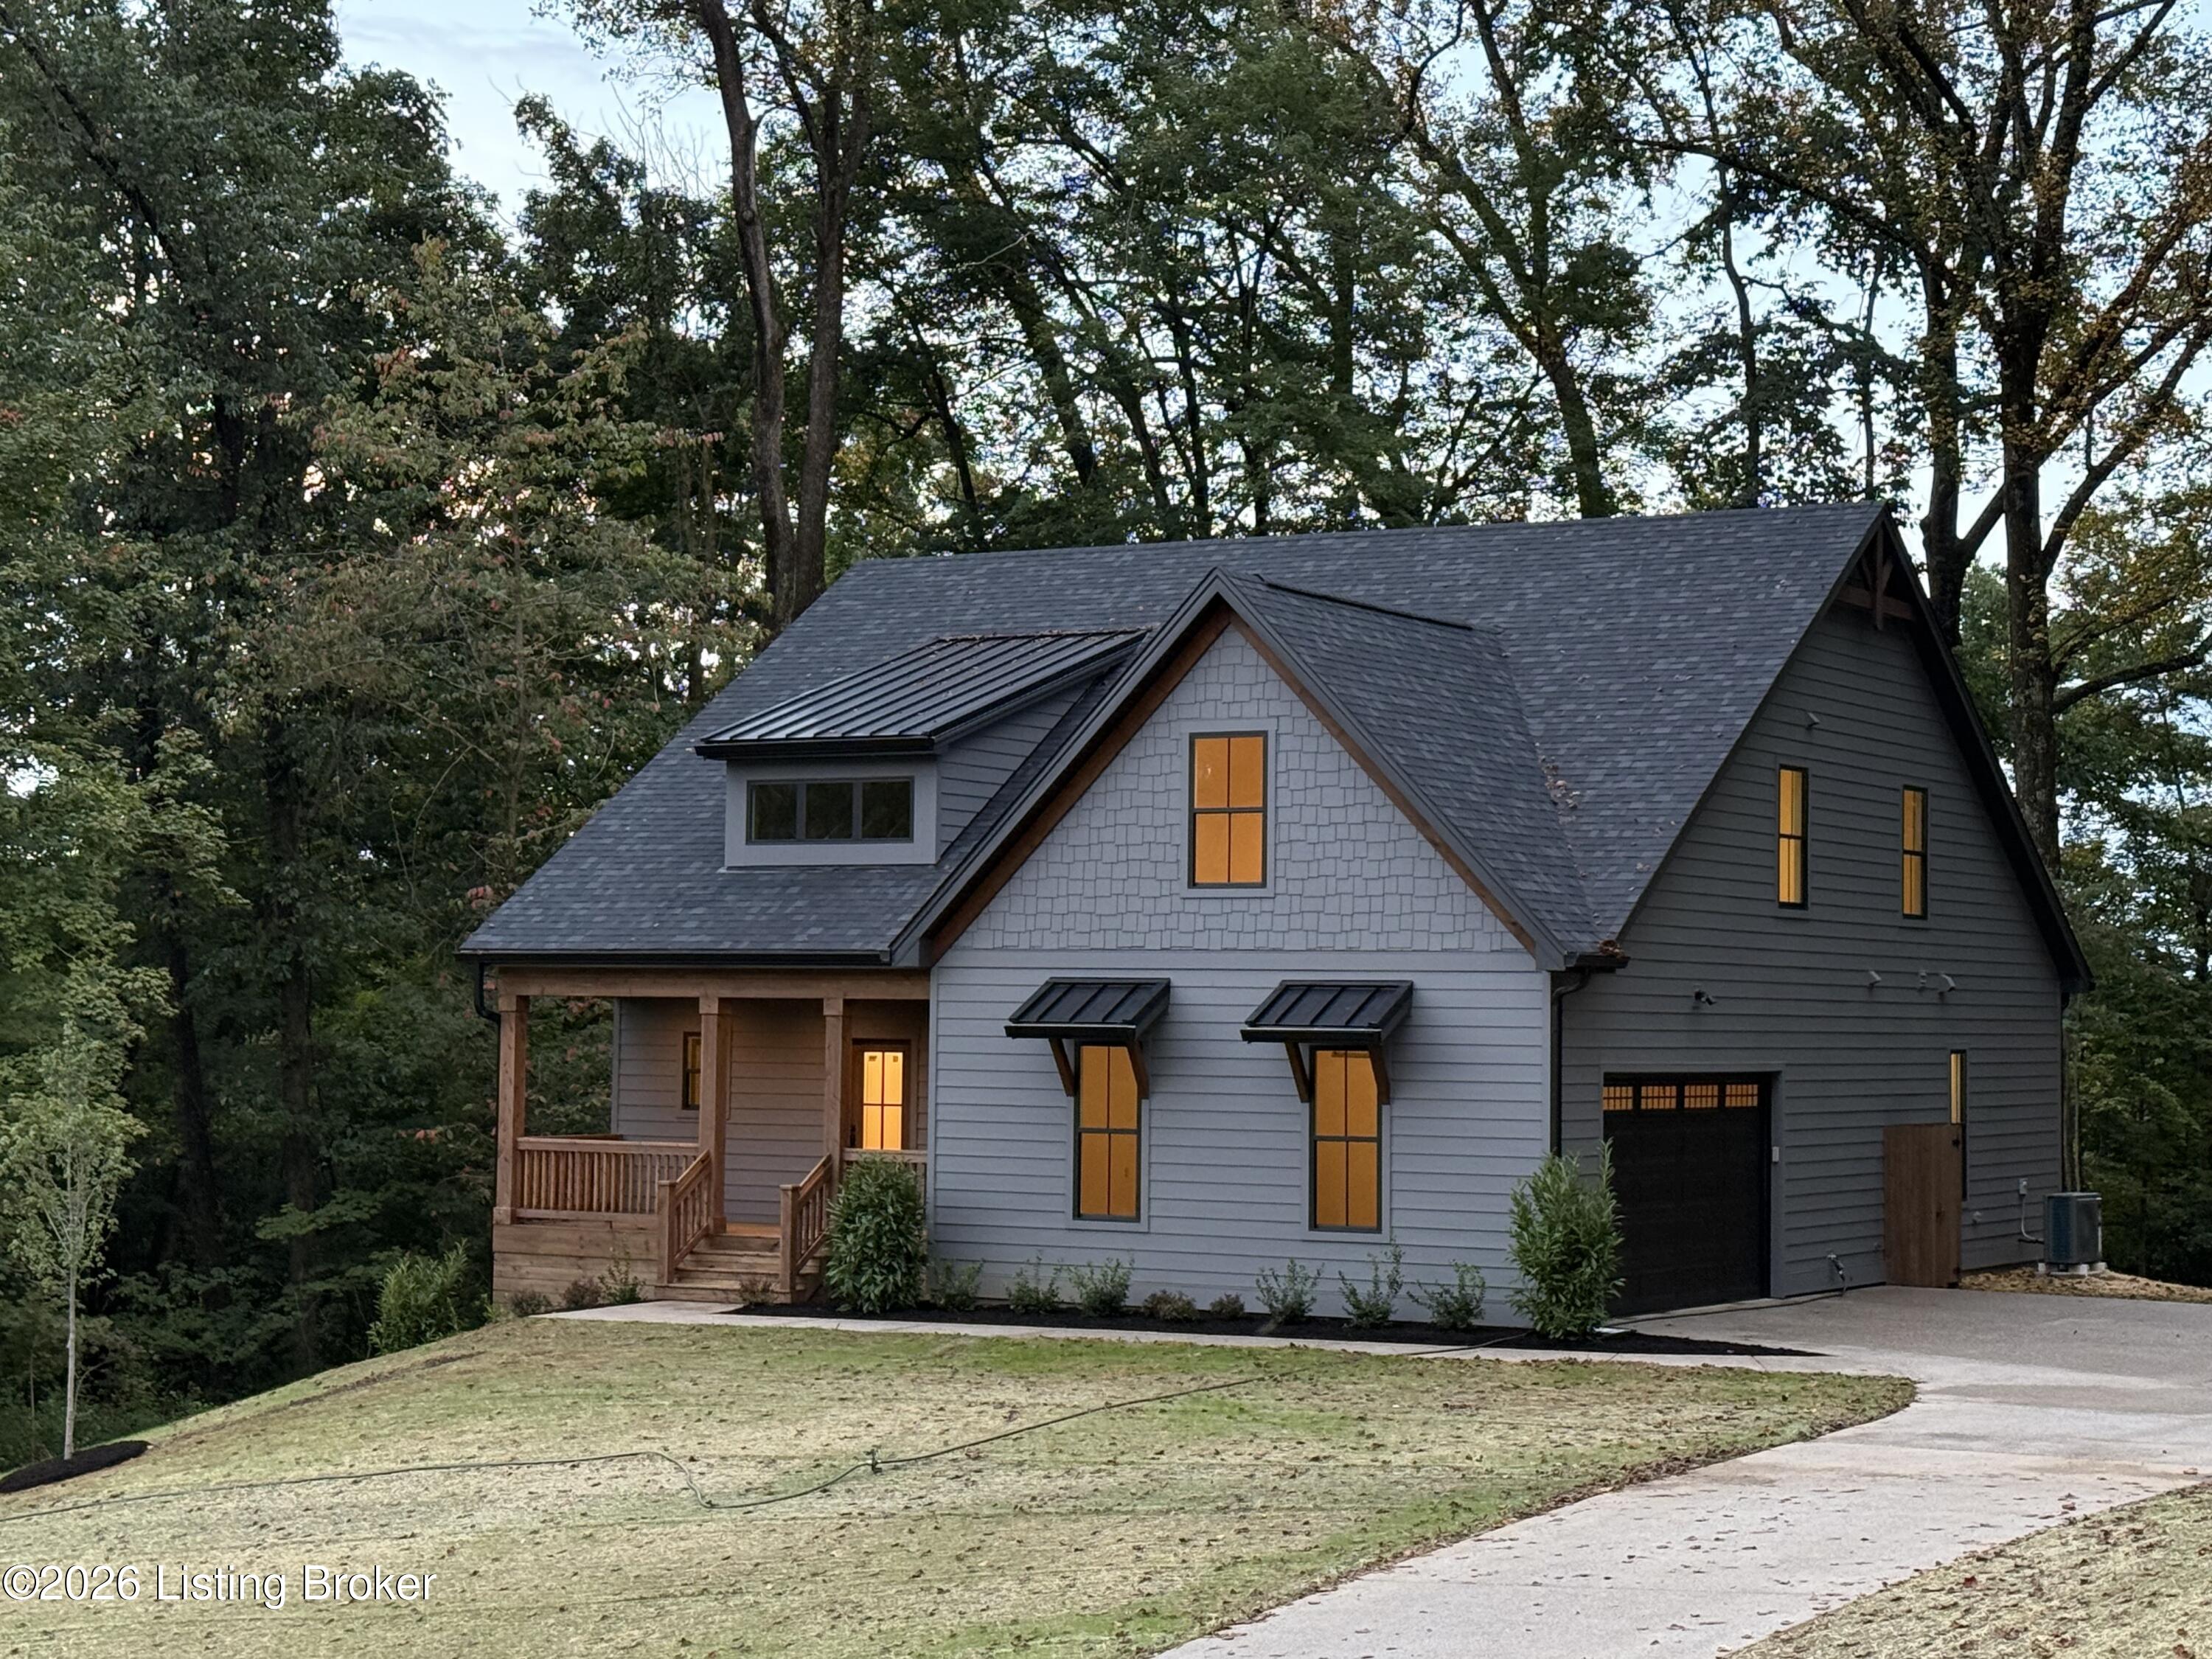
The kind of home that makes an impression before you ever step inside-beautiful architecture, a private setting, and a thoughtfully designed interior filled with custom details. The exterior makes an immediate statement with timeless architectural lines, contrasting brick and siding, warm natural wood accents, multiple gables, and a welcoming covered front entry. Inside, an open-concept layout is complemented by exquisite finishes and custom details throughout. The spacious great room features a coffered ceiling and flows seamlessly into the impressive kitchen, where a large center island creates the perfect gathering space for everyday living and entertaining. A generous walk-in pantry provides exceptional storage and functionality. The split-bedroom design offers privacy and flexibility with four bedrooms, three full bathrooms, and a half bath. The deluxe first-floor primary suite is a true retreat, featuring a spacious bath, oversized walk-in closet, and convenient direct access to the laundry room through the primary closet. Outdoor living is equally inviting with a covered rear deck overlooking the peaceful surroundings and a cozy front porch to welcome guests. The side walk-out lower level and 9-foot basement walls provide excellent potential for future finished living space, recreation areas, additional bedrooms, or entertaining space. A spacious three-car garage with EV charging rounds out the home's impressive list of features. With its combination of refined curb appeal, open living spaces, thoughtful functionality, custom details, and a beautiful private setting, this home offers the ideal balance of luxury, comfort, and everyday livability. Contact the listing agent to learn more about this opportunity.
Details
| MLS # | 1731036 |
|---|---|
| Listing Type | For Sale |
| Style | House |
| HOA Dues | $400 |
| Sub-Type | Resale |
| Status | Active |
| Year | 2026 |
| Days On Site | 3 |
| Listing Provided By | Keller Williams Collective | Aaron Withrow |
Features
| Bed(s) | 4 |
|---|---|
| Bath(s) | 4 Total |
| SQ Feet | 3,402 |
| Garage | 3 |
| Basement | Y |
| Story(s) | 2 |
| Acreage | 1.00 |
Area Information
| State | KY |
|---|---|
| County | Oldham |
| City | La Grange |
| Zip Code | 40031 |
| Area | 20 Oldham County N171 |
| Community Name | The Woods at Sycamore Run |
| School District | Oldham |
| High School | Oldham |
| Listing VS Median (in The Woods at Sycamore Run) | |
Price: $925,000 low | high Med: $925,000 sqft: 3,402 low | high Med: 3,402 $ / sqft: $272 low | high Med: $272 On site: 3 low | high Med: 3 | |
Market Activity 40031
Request a showing
Request a showing
Contact
Learn More About This Property

| State | KY |
|---|---|
| County | Oldham |
| City | La Grange |
| Zip Code | 40031 |
| Area | 20 Oldham County N171 |
| Community Name | The Woods at Sycamore Run |
| School District | Oldham |
| High School | Oldham |
| Listing VS Median (in The Woods at Sycamore Run) | |
Price: $925,000 low | high Med: $925,000 sqft: 3,402 low | high Med: 3,402 $ / sqft: $272 low | high Med: $272 On site: 3 low | high Med: 3 | |
 |  |  |
© 2026 Coldwell Banker McMahan. All Rights Reserved. Coldwell Banker® and the Coldwell Banker Logo are registered service marks owned by Coldwell Banker Real Estate LLC. Coldwell Banker McMahan fully supports the principles of the Fair Housing Act and Equal Opportunity Act. Each franchise is independently owned and operated. Any services or products provided by independently owned and operated franchises are not provided by, affiliated with or related to Coldwell Banker Real Estate LLC nor any of its affiliated companies.
