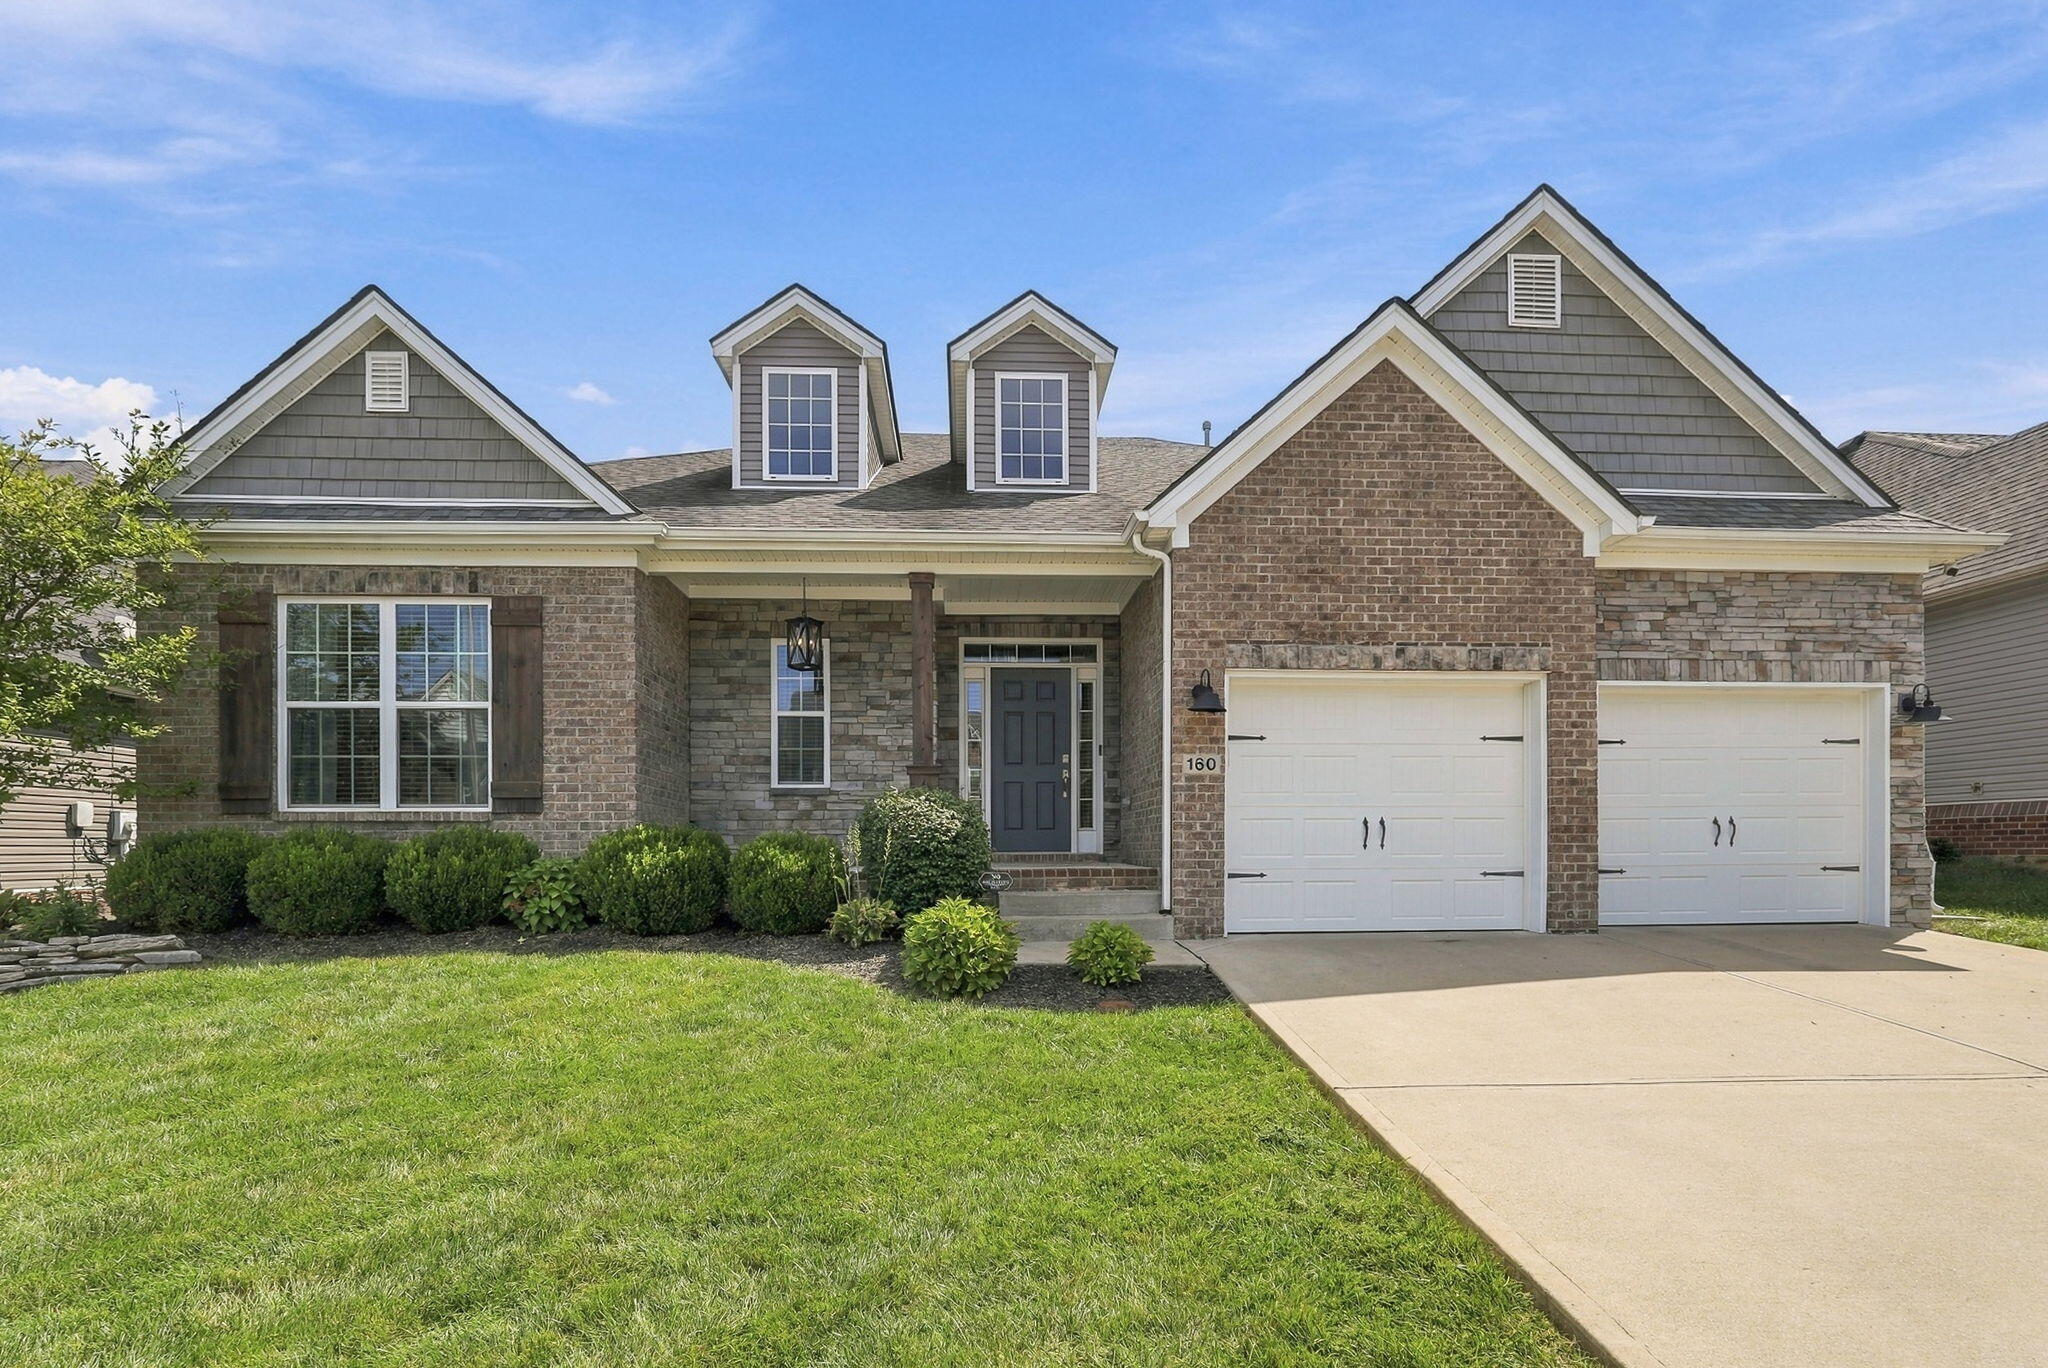
160 Rowanberry Drive,Nicholasville, KY 40356
Nicholasville, KY 40356

Description
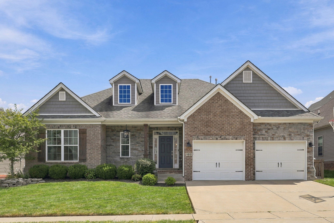
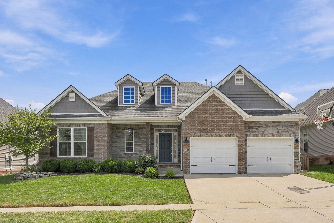
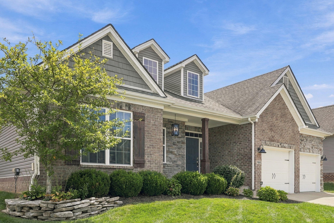
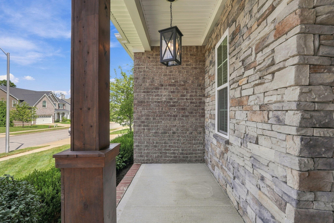
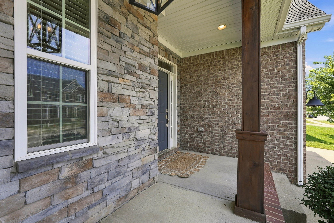
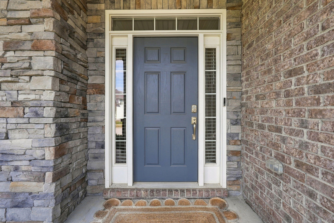
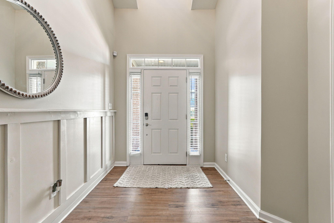
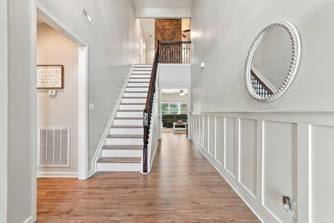
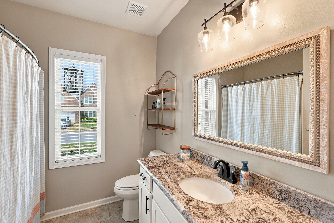
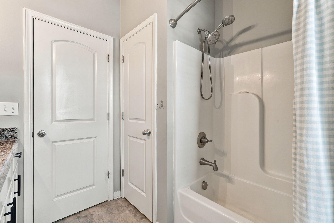
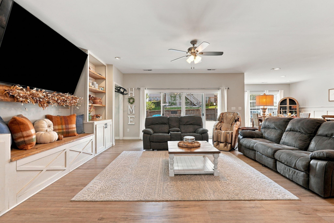
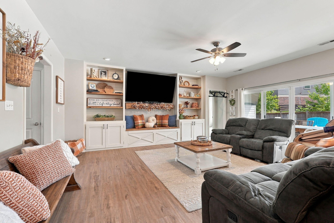
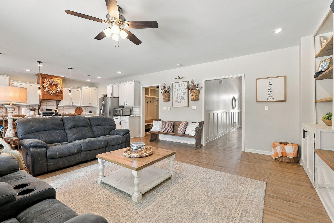
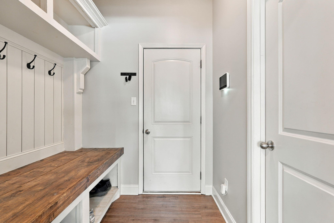
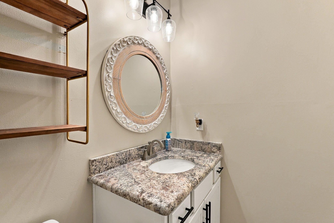
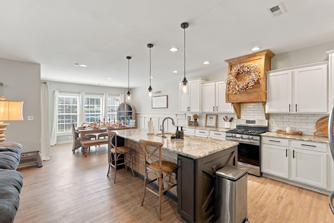
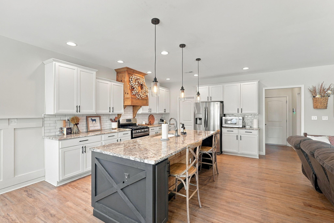
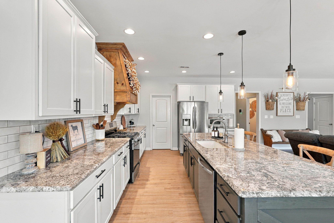
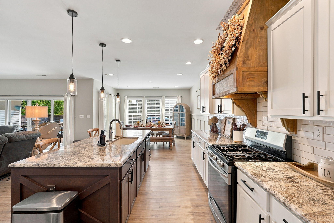
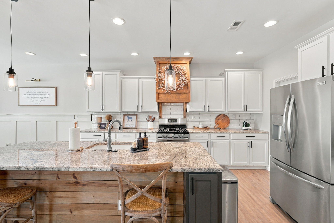
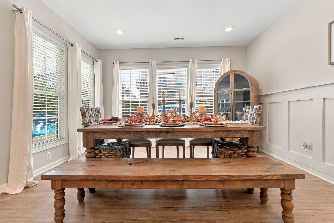
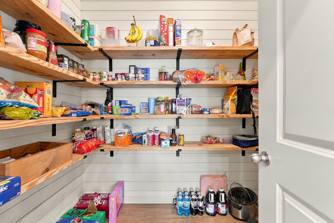
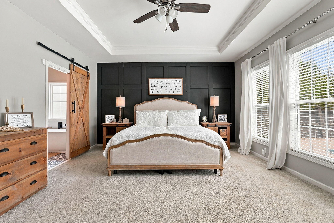
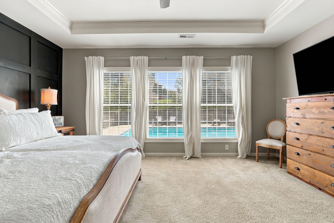
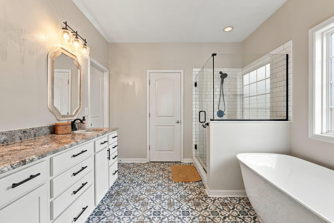
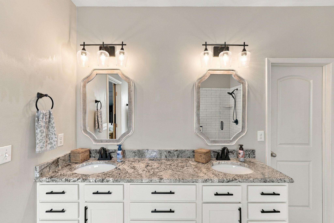
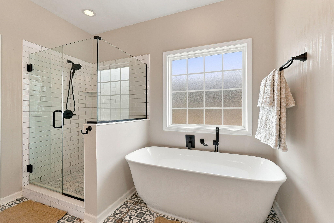
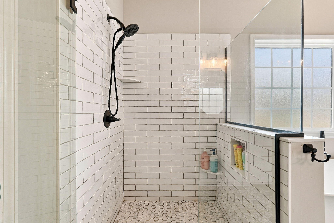
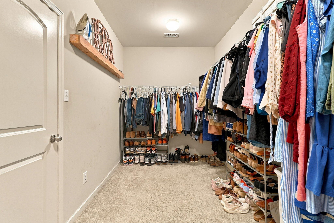
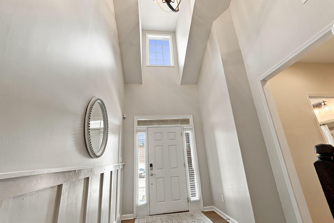
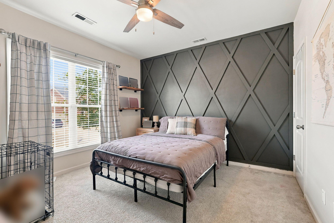
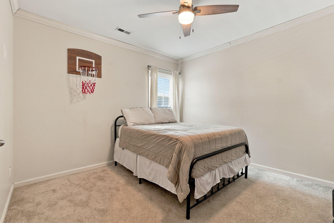
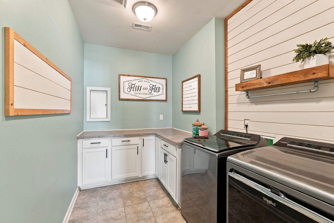
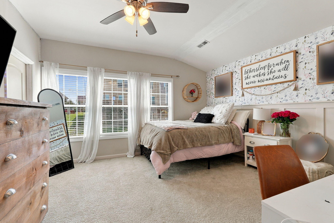
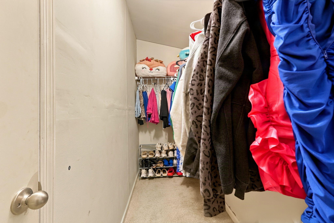
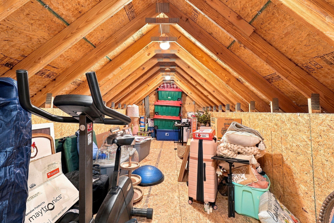
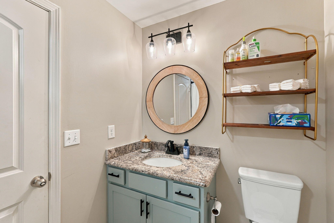
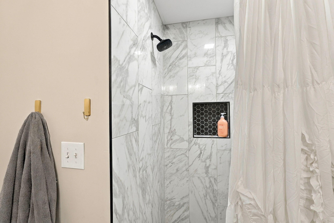
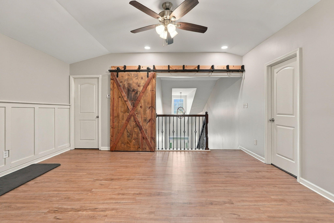
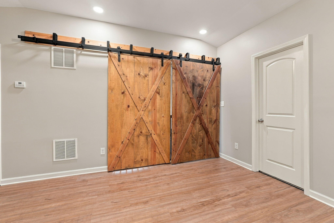
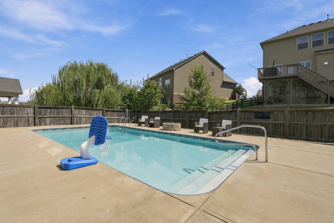
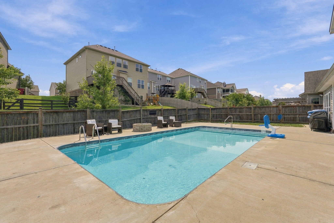
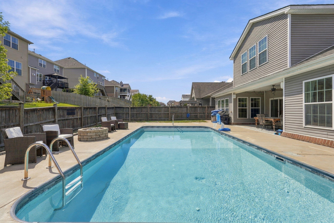
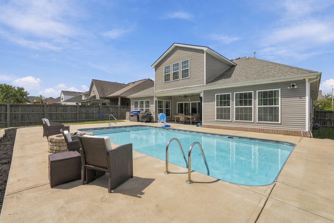
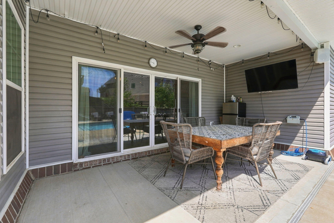
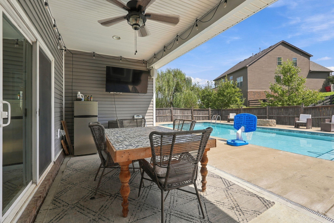
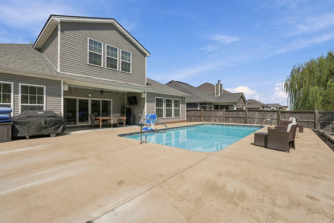
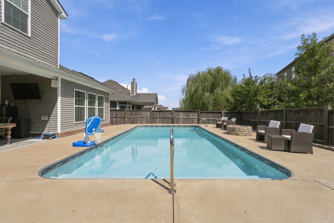
Beautifully designed 4-bedroom, 3.5-bath ranch home with exceptional main-level living and incredible indoor-outdoor spaces! This thoughtfully designed home offers everything you need on the main level, plus an additional bedroom, full bath, and spacious loft upstairs-perfect for guests, a home office, media room, or flexible living space. Sliding barn doors provide the option for complete privacy, while extra insulation between floors adds comfort and helps minimize sound transfer. The heart of the home is the beautiful, open-concept kitchen, featuring an extra-large walk-in pantry with loads of storage. The oversized laundry room is both stylish and functional, complete with a clever access door that passes laundry directly into the primary walk-in closet. Throughout the home, there are architectural details abound, including statement feature walls, crown molding, and custom touches that give each space a polished, elevated feel. And that's just inside! Step outside to enjoy a covered patio overlooking your private pool, surrounded by an abundance of additional patio space for lounging, entertaining, dining, and soaking up the sunshine. This is truly a home designed for comfortable everyday living and effortless entertaining.
Details
| MLS # | 26025443 |
|---|---|
| Listing Type | For Sale |
| Style | House |
| HOA Dues | $200 |
| Sub-Type | Resale |
| Status | Active |
| Year | 2018 |
| Days On Site | 14 |
| Listing Provided By | National Real Estate | Jordan Price |
Features
| Bed(s) | 4 |
|---|---|
| Bath(s) | 4 Total |
| SQ Feet | 2,862 |
| Garage | 2 |
| Pool | Yes |
| Story(s) | 1 |
| Acreage | 0.19 |
Interior
| Rooms Total | 13 |
|---|---|
| Cooling | Zoned |
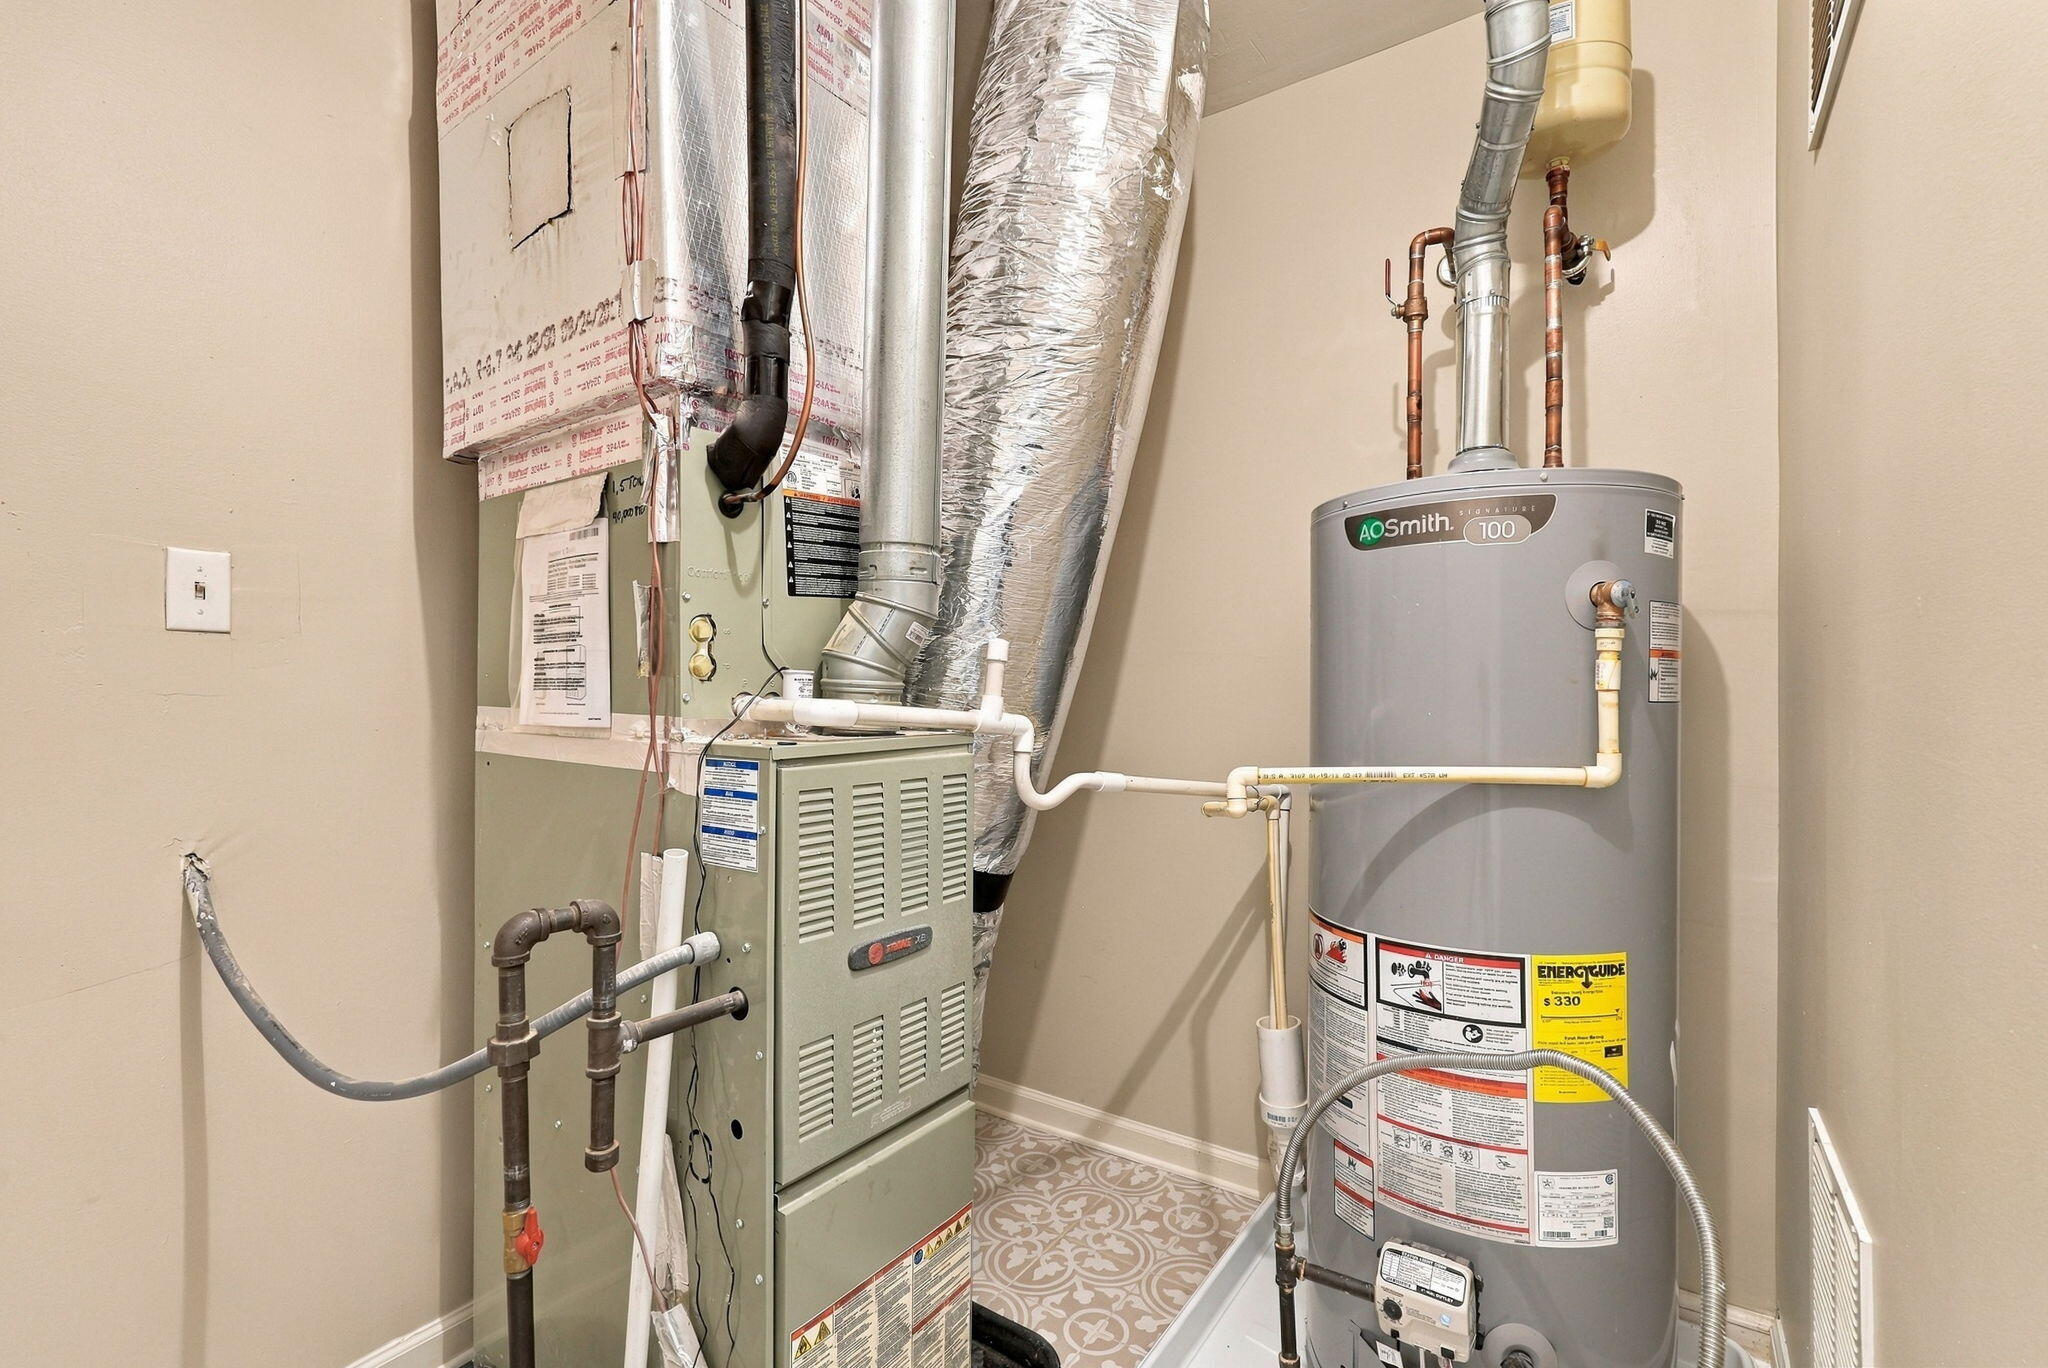
| Heating | Forced Air, Natural Gas, Zoned |
| Heating Yes / No | Yes |
| Cooling Yes / No | Yes |
| Interior Features | Ceiling Fan(s), Eat-in Kitchen, Entrance Foyer, Primary Downstairs, Walk-In Closet(s) |
| Appliances | Dishwasher, Disposal, Range, Refrigerator |
Exterior
| Roof | Dimensional Style, Shingle |
|---|---|
| Construction Materials | Vinyl Siding, Brick Veneer |
| Foundation Details | Slab |
| Fencing | Wood |
Parking
| Garage Yes / No | Yes |
|---|---|
| Attached Garage Yes / No | No |
| Parking Features | Attached Garage, Garage Faces Front |
Utilities
| Utilities | Electricity Connected, Natural Gas Connected, Sewer Connected, Water Connected |
|---|---|
| Sewer | Public Sewer |
Area Information
| State | KY |
|---|---|
| County | Jessamine |
| City | Nicholasville |
| Zip Code | 40356 |
| Area | 009 Jessamine County |
| Subarea | Jessamine County |
| Community Name | Brannon Oaks |
| School District | Jessamine County |
| Elementary School | Brookside |
| High School | East Jess HS |
| Listing VS Median (in Brannon Oaks) | |
Price: $599,000 low | high Med: $612,000 sqft: 2,862 low | high Med: 3,407 $ / sqft: $209 low | high Med: $184 On site: 14 low | high Med: 13.5 | |
Market Activity 40356
Request a showing
Request a showing
Contact
Learn More About This Property

| State | KY |
|---|---|
| County | Jessamine |
| City | Nicholasville |
| Zip Code | 40356 |
| Area | 009 Jessamine County |
| Subarea | Jessamine County |
| Community Name | Brannon Oaks |
| School District | Jessamine County |
| Elementary School | Brookside |
| High School | East Jess HS |
| Listing VS Median (in Brannon Oaks) | |
Price: $599,000 low | high Med: $612,000 sqft: 2,862 low | high Med: 3,407 $ / sqft: $209 low | high Med: $184 On site: 14 low | high Med: 13.5 | |
 |  |  |
© 2026 Coldwell Banker McMahan. All Rights Reserved. Coldwell Banker® and the Coldwell Banker Logo are registered service marks owned by Coldwell Banker Real Estate LLC. Coldwell Banker McMahan fully supports the principles of the Fair Housing Act and Equal Opportunity Act. Each franchise is independently owned and operated. Any services or products provided by independently owned and operated franchises are not provided by, affiliated with or related to Coldwell Banker Real Estate LLC nor any of its affiliated companies.
