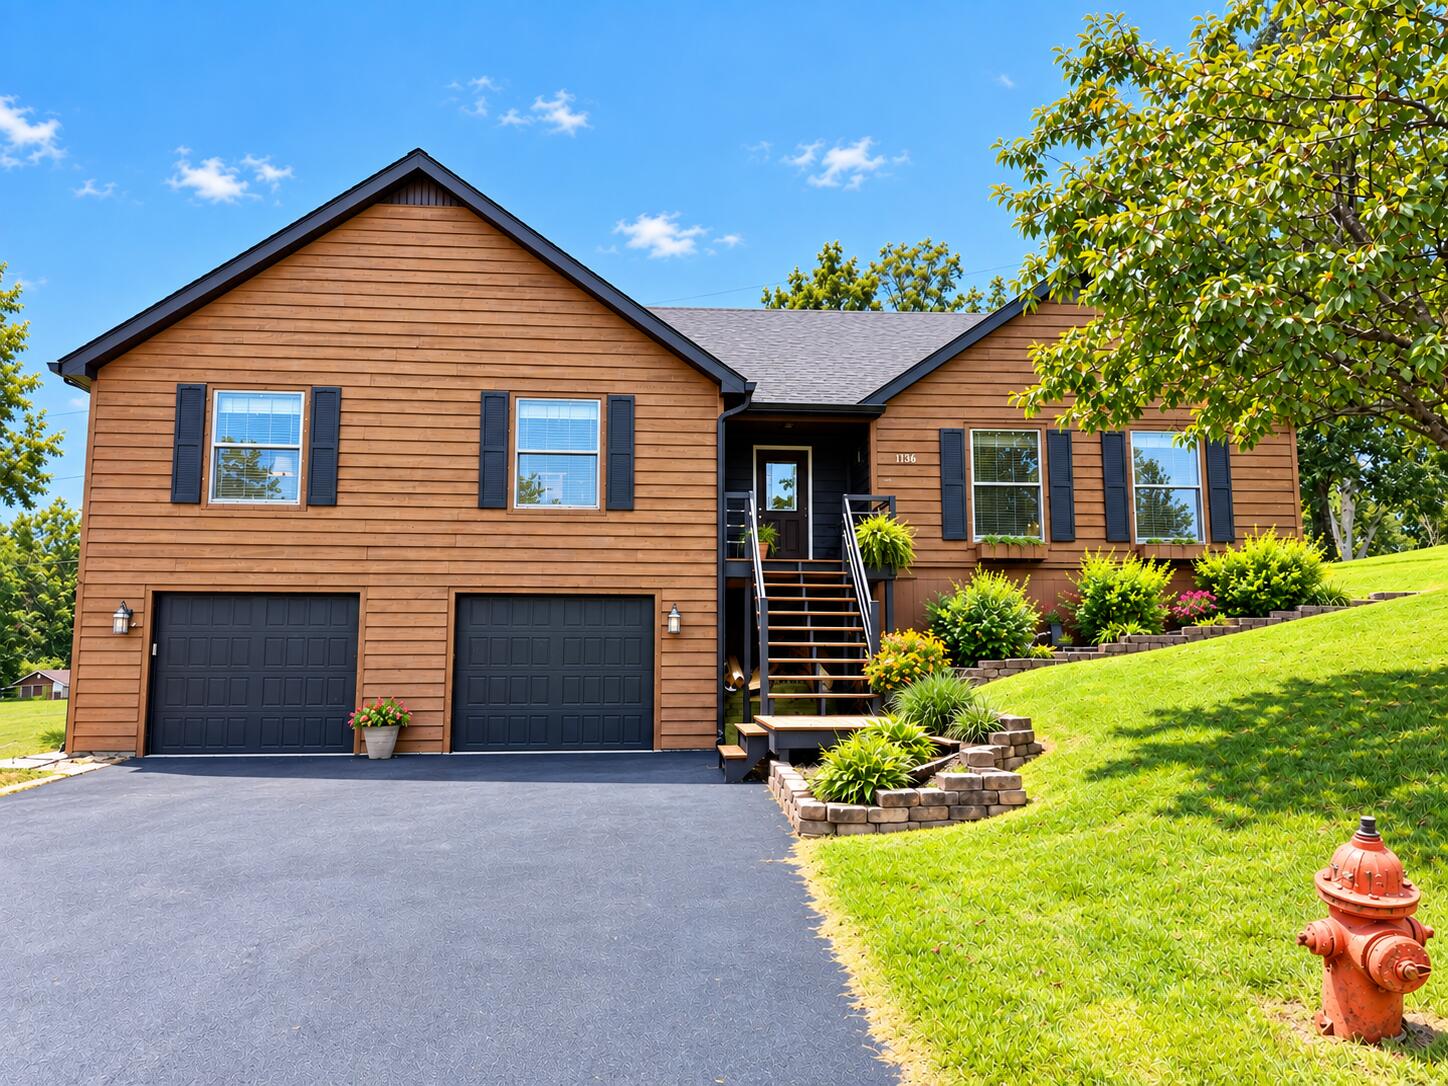
1136 Rayburn Drive,Olive Hill, KY 41164
Olive Hill, KY 41164

Description
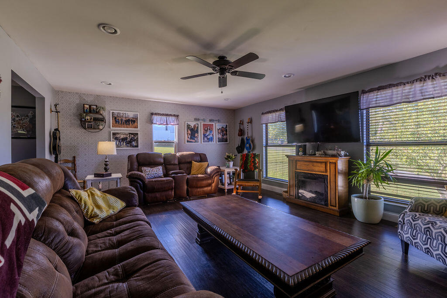
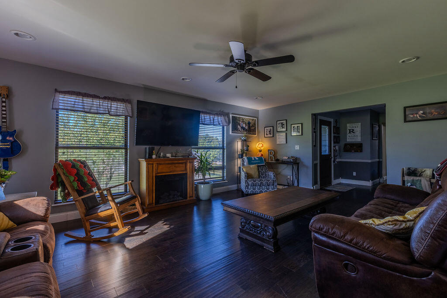
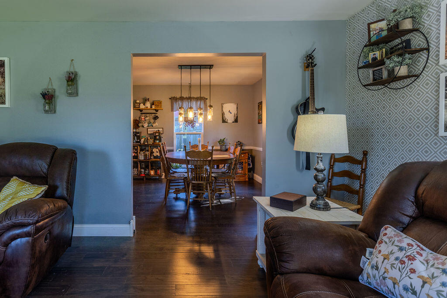
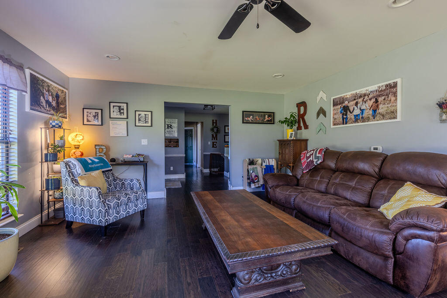
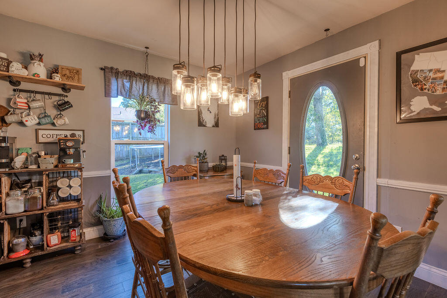
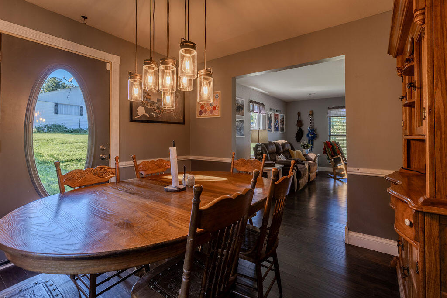
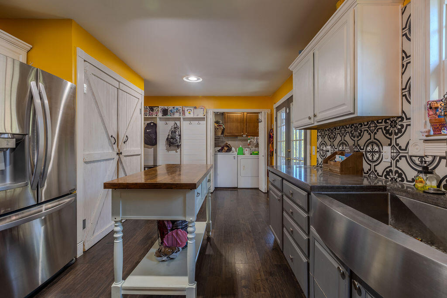
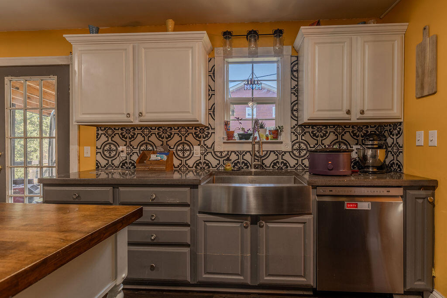
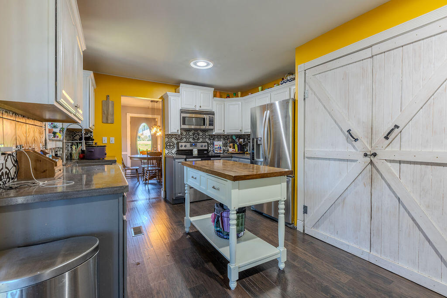
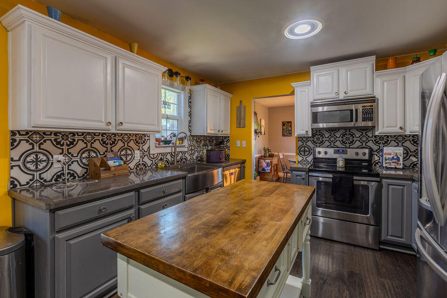
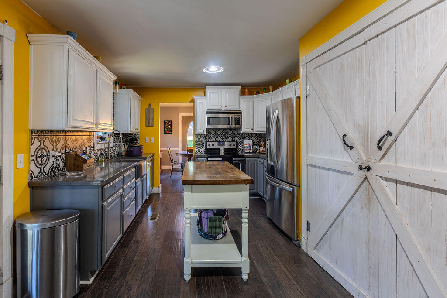
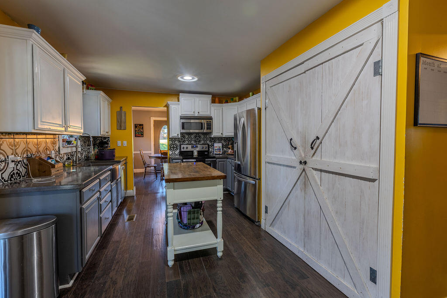
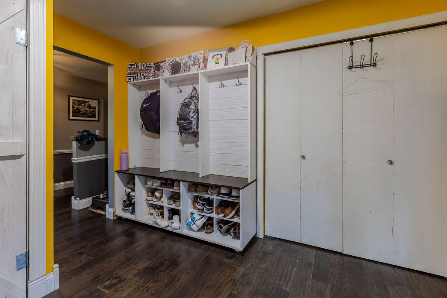
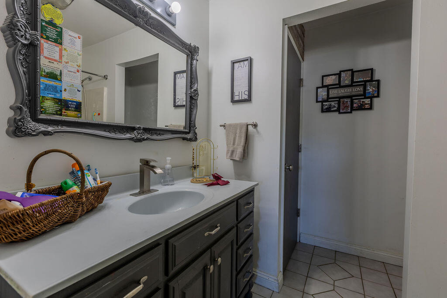
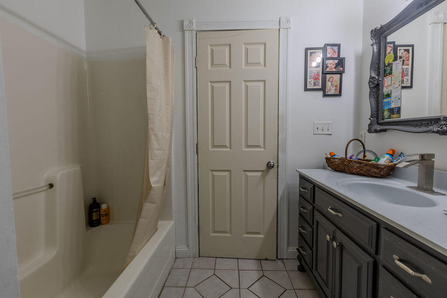
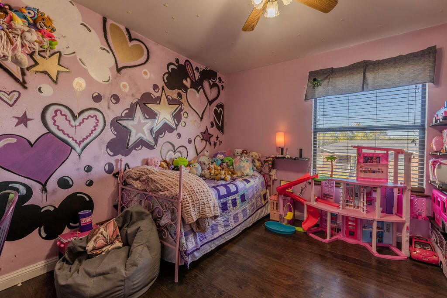
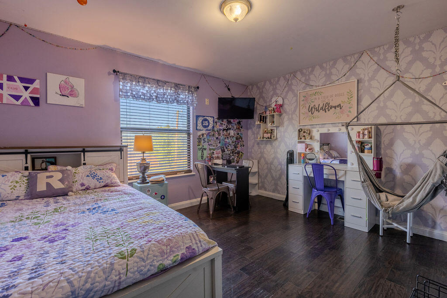
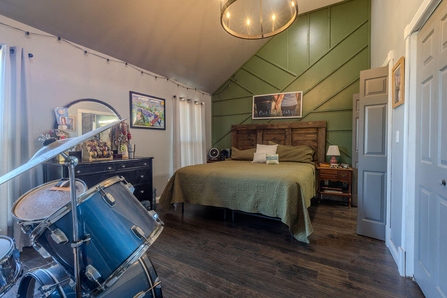
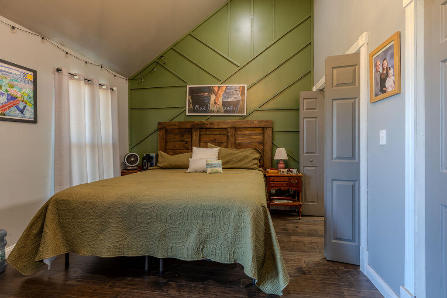
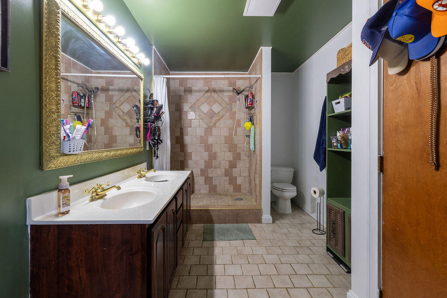
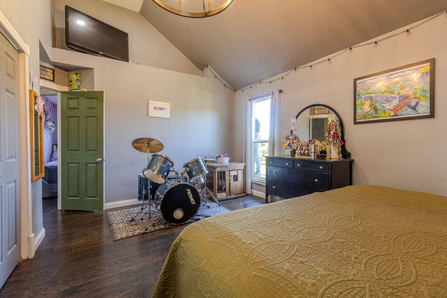
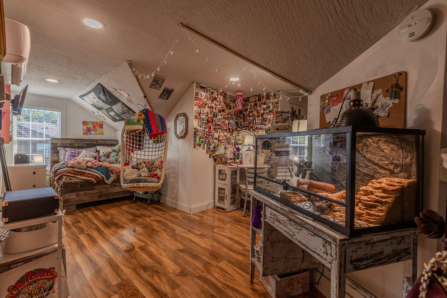
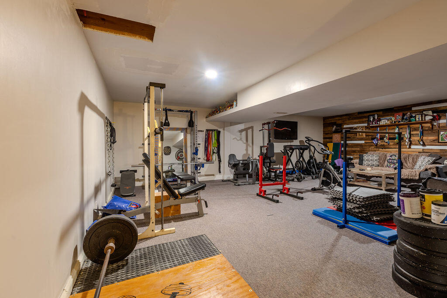
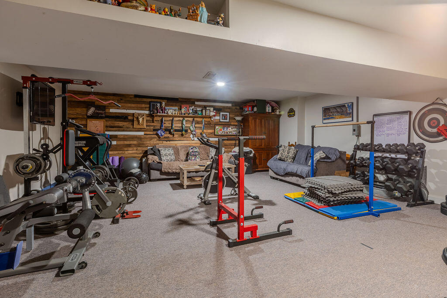
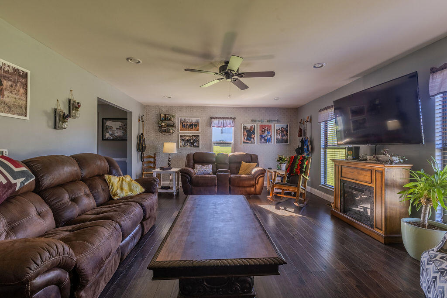
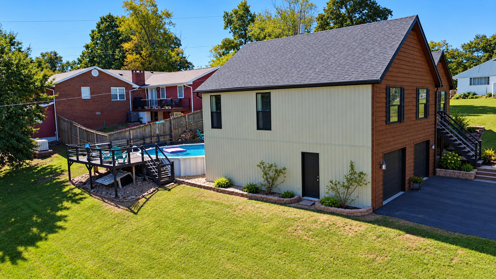
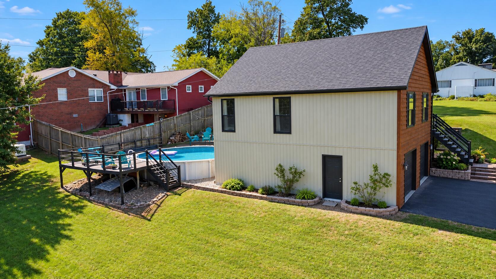
Welcome to the desirable Eastwood Addition! This recently remodeled 4-bedroom, 2-bath home offers a great combination of updated finishes, generous living space and outdoor amenities. The entire main level features beautiful hardwood flooring through the living space and bedrooms, both bathrooms are finished with tile and the upstairs bedroom has easy-care laminate flooring. The exterior offers attractive cedar siding across the front with low-maintenance vinyl siding on the remaining three sides, along with a new roof, new gutters and new windows. A convenient ground-level entrance through the dining room provides easy access to the main living area. The basement adds an incredible amount of usable space, including a 1,020-square-foot garage plus approximately 1,000 square feet of wide-open living space, giving you plenty of room for a family room, recreation area, home gym, hobbies or whatever fits your lifestyle. Upstairs is finished into a bedroom with plenty of closet and storage space and even space to install a bathroom! Outside, you'll find a swimming pool and screened porch, creating the perfect setup for relaxing or entertaining during the warmer months. All kitchen appliances, as well as the washer and dryer, remain with the home. The garage is equipped with two brand-new garage doors installed last year, featuring both app-controlled operation and keyless entry. With its recent remodeling, major exterior updates, abundant living and garage space and inviting outdoor areas, this Eastwood Addition home is ready for its next owner.
Details
| MLS # | 26026376 |
|---|---|
| Listing Type | For Sale |
| Style | House |
| Sub-Type | Resale |
| Status | Active |
| Year | 1997 |
| Days On Site | 7 |
| Listing Provided By | HomeLand Real Estate Inc | Shannon V Malone |
Features
| Bed(s) | 4 |
|---|---|
| Bath(s) | 2 Total |
| SQ Feet | 2,860 |
| Garage | 4 |
| Basement | Y |
| Pool | Yes |
| Story(s) | 1 |
| Acreage | 0.23 |
Interior
| Rooms Total | 10 |
|---|---|
| Cooling | Ceiling Fan(s), Central Air, Ductless, Electric, Heat Pump |
| Heating | Ductless, Electric, Heat Pump |
| Heating Yes / No | Yes |
| Cooling Yes / No | Yes |
| Interior Features | Ceiling Fan(s) |
| Appliances | Dishwasher, Disposal, Dryer, Range, Refrigerator, Washer |
Exterior
| Roof | Shingle |
|---|---|
| Construction Materials | Vinyl Siding, Wood Siding |
| Foundation Details | Slab |
| Fencing | Wood |
Parking
| Garage Yes / No | Yes |
|---|---|
| Attached Garage Yes / No | No |
| Parking Features | Attached Garage, Garage Door Opener, Garage Faces Front |
Utilities
| Sewer | Public Sewer |
|---|
Area Information
| State | KY |
|---|---|
| County | Carter |
| City | Olive Hill |
| Zip Code | 41164 |
| Area | 080 Carter County |
| Subarea | Carter County |
| Community Name | Downtown |
| School District | Carter County |
| Elementary School | Olive Hill |
| High School | West Carter |
| Listing VS Median (in Downtown) | |
Price: $288,000 low | high Med: $229,450 sqft: 2,860 low | high Med: 1,383 $ / sqft: $101 low | high Med: $168 On site: 7 low | high Med: 32.5 | |
Market Activity 41164
Request a showing
Request a showing
Contact
Learn More About This Property

| State | KY |
|---|---|
| County | Carter |
| City | Olive Hill |
| Zip Code | 41164 |
| Area | 080 Carter County |
| Subarea | Carter County |
| Community Name | Downtown |
| School District | Carter County |
| Elementary School | Olive Hill |
| High School | West Carter |
| Listing VS Median (in Downtown) | |
Price: $288,000 low | high Med: $229,450 sqft: 2,860 low | high Med: 1,383 $ / sqft: $101 low | high Med: $168 On site: 7 low | high Med: 32.5 | |
 |  |  |
© 2026 Coldwell Banker McMahan. All Rights Reserved. Coldwell Banker® and the Coldwell Banker Logo are registered service marks owned by Coldwell Banker Real Estate LLC. Coldwell Banker McMahan fully supports the principles of the Fair Housing Act and Equal Opportunity Act. Each franchise is independently owned and operated. Any services or products provided by independently owned and operated franchises are not provided by, affiliated with or related to Coldwell Banker Real Estate LLC nor any of its affiliated companies.
